
The Dockyard, Portsmouth.
A completed multi-trade refurbishment bringing together building, electrical, flooring, tiling, decoration and detailed finishing to transform this busy Portsmouth hospitality venue.
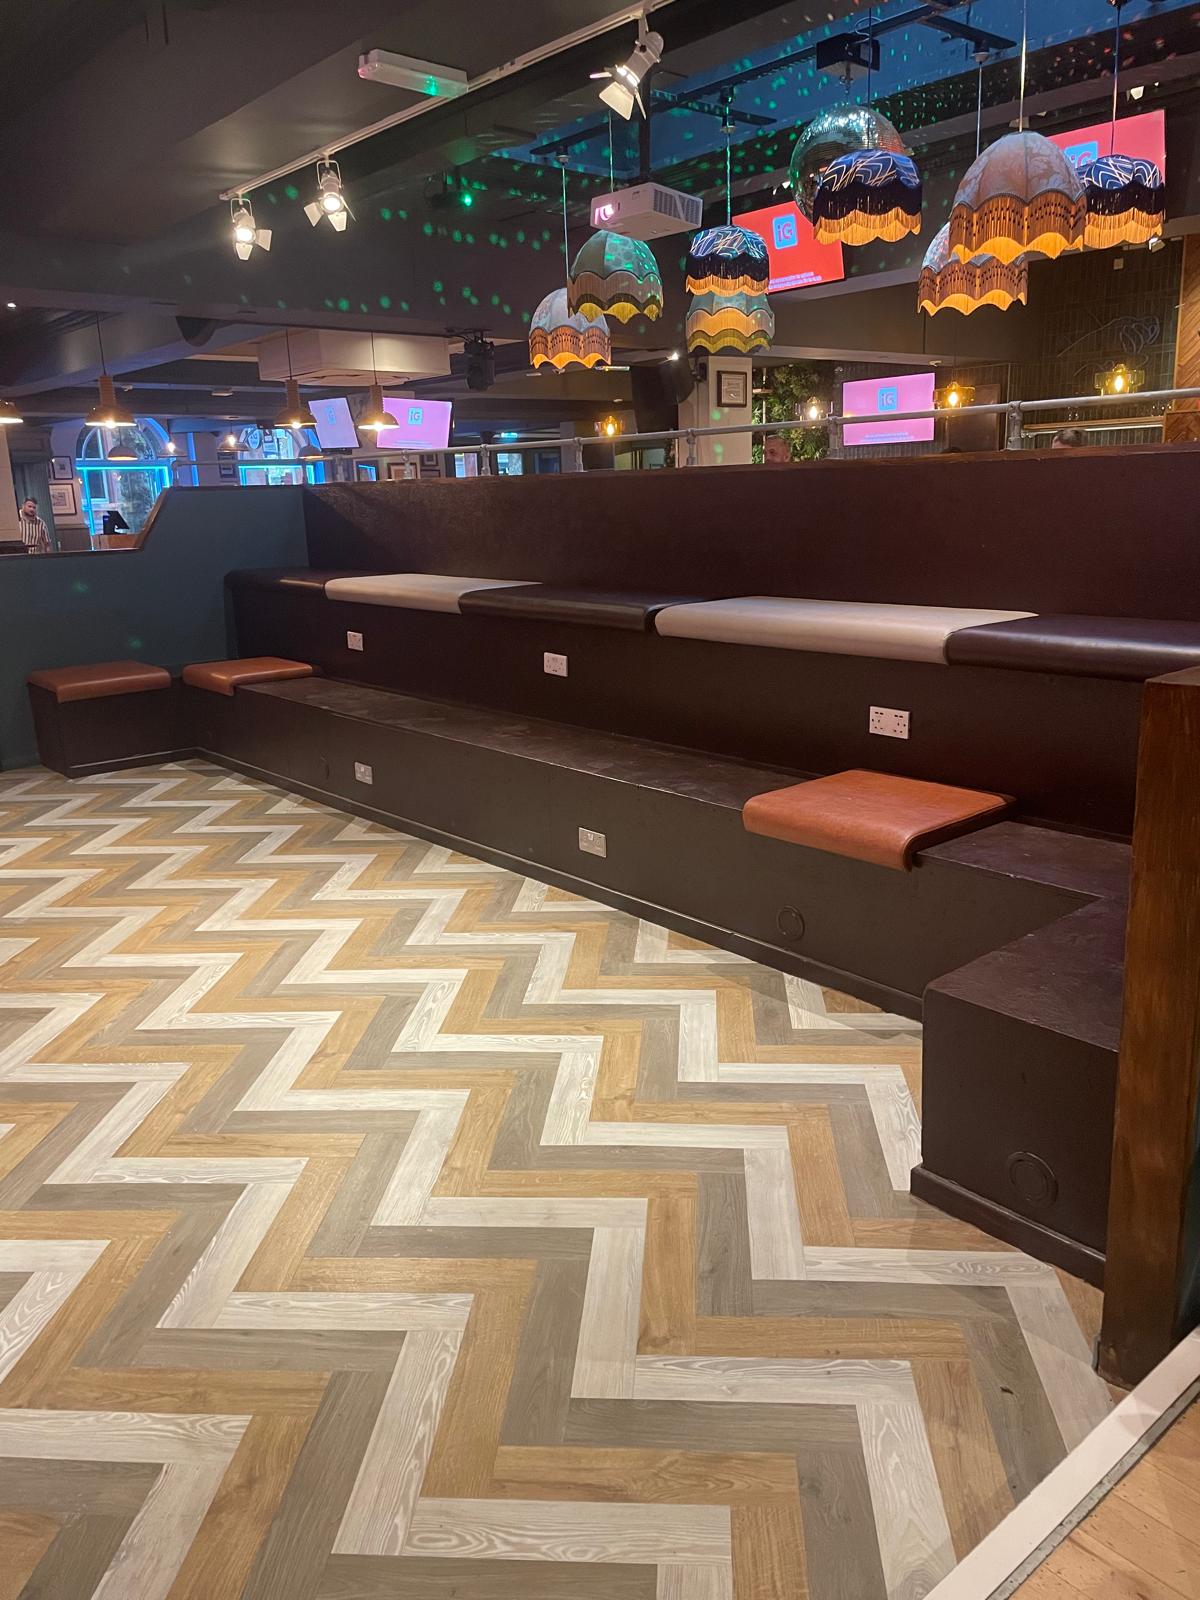
Take an established Portsmouth venue and give it a completely fresh feel.
The Dockyard is a distinctive hospitality venue in the centre of Portsmouth, and the brief called for much more than a straightforward redecoration. The project required a coordinated refresh across the building, improving the trading environment while keeping the character that makes the venue instantly recognisable.
The works brought together internal decoration, flooring, building repairs, electrical alterations, lighting and tiling, alongside the transformation of the ground-floor frontage.
With multiple disciplines progressing towards the same handover date, the challenge was to make the finished scheme feel like one complete refurbishment rather than a collection of individual trade packages.
Different trades. One programme. One finished venue.
Hospitality refurbishments rarely divide neatly into individual disciplines. Flooring affects joinery. Decoration follows building repairs. Electrical alterations interact with finished surfaces and lighting, while the bar itself brings several trades together in a relatively small space.
At The Dockyard, building, electrical, tiling, flooring and decorating works progressed as part of the same coordinated programme. That reduced the gaps between trades and kept attention focused on the finished environment rather than simply completing individual scopes.
The value of multi-trade delivery is not simply having several disciplines available. It is coordinating them towards the same result.
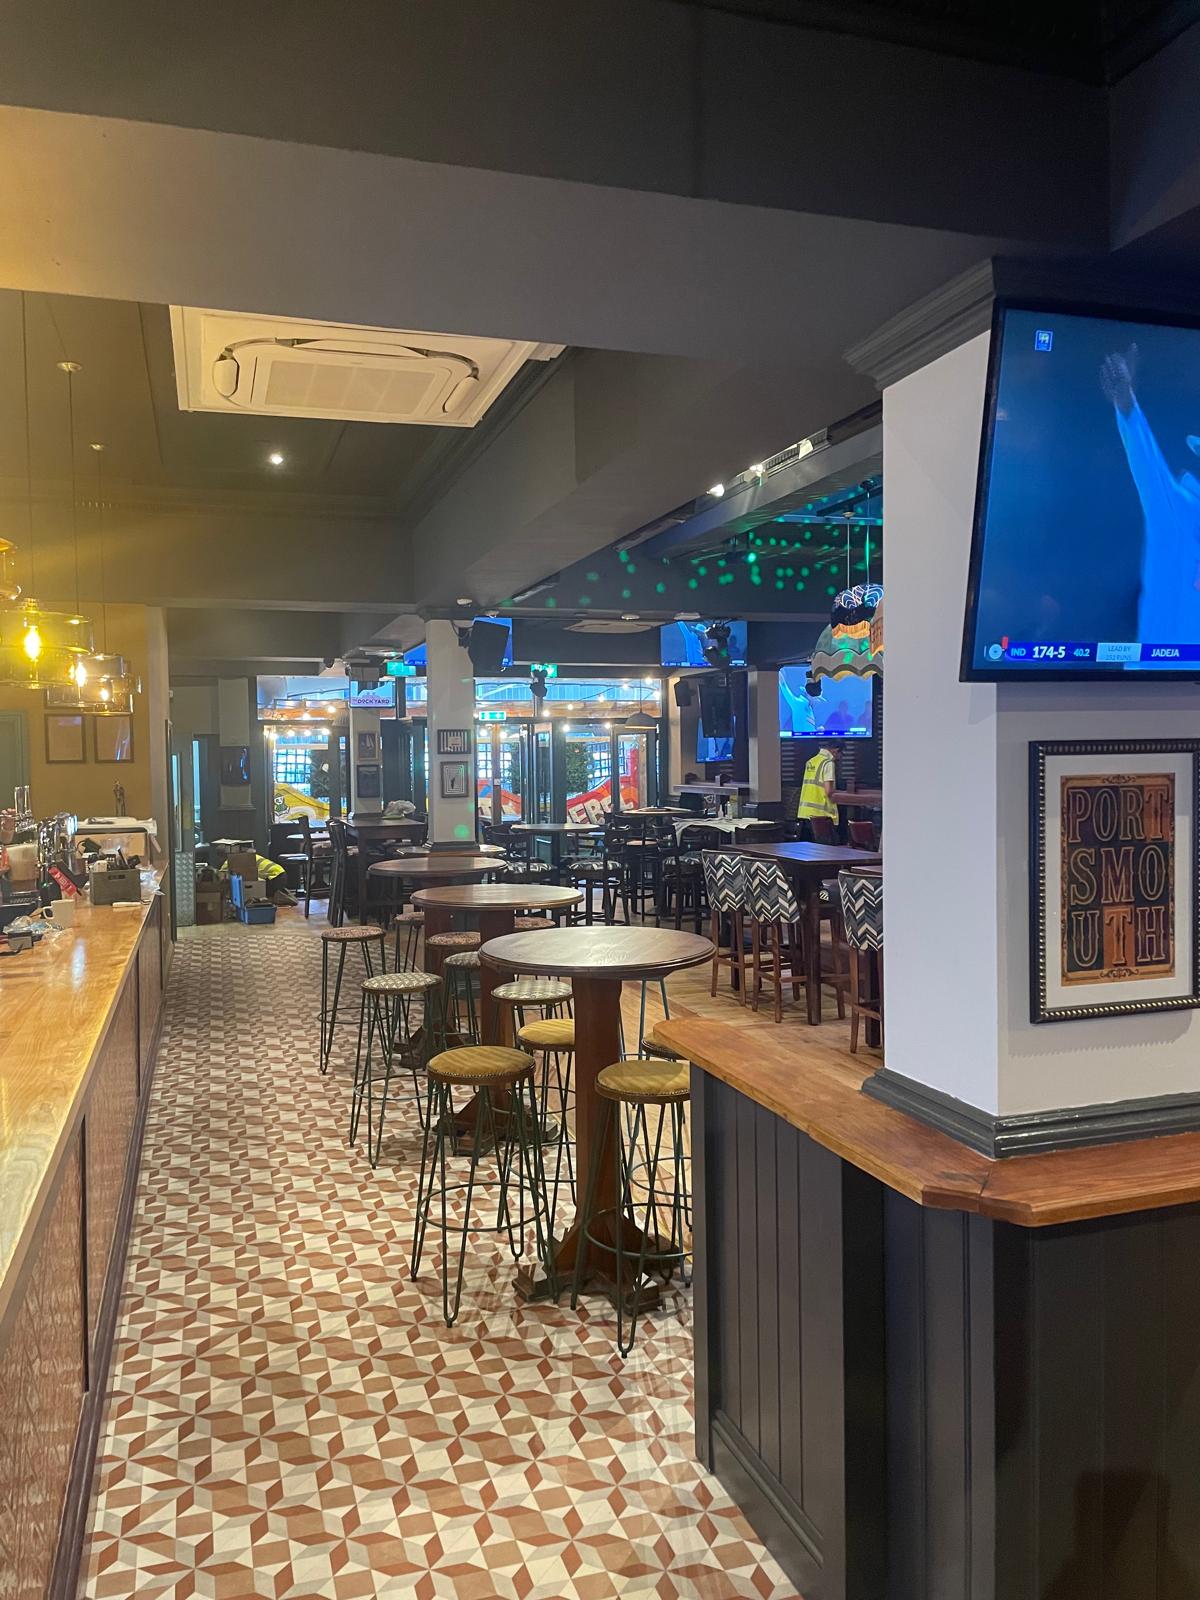
The refurbishment, now complete.
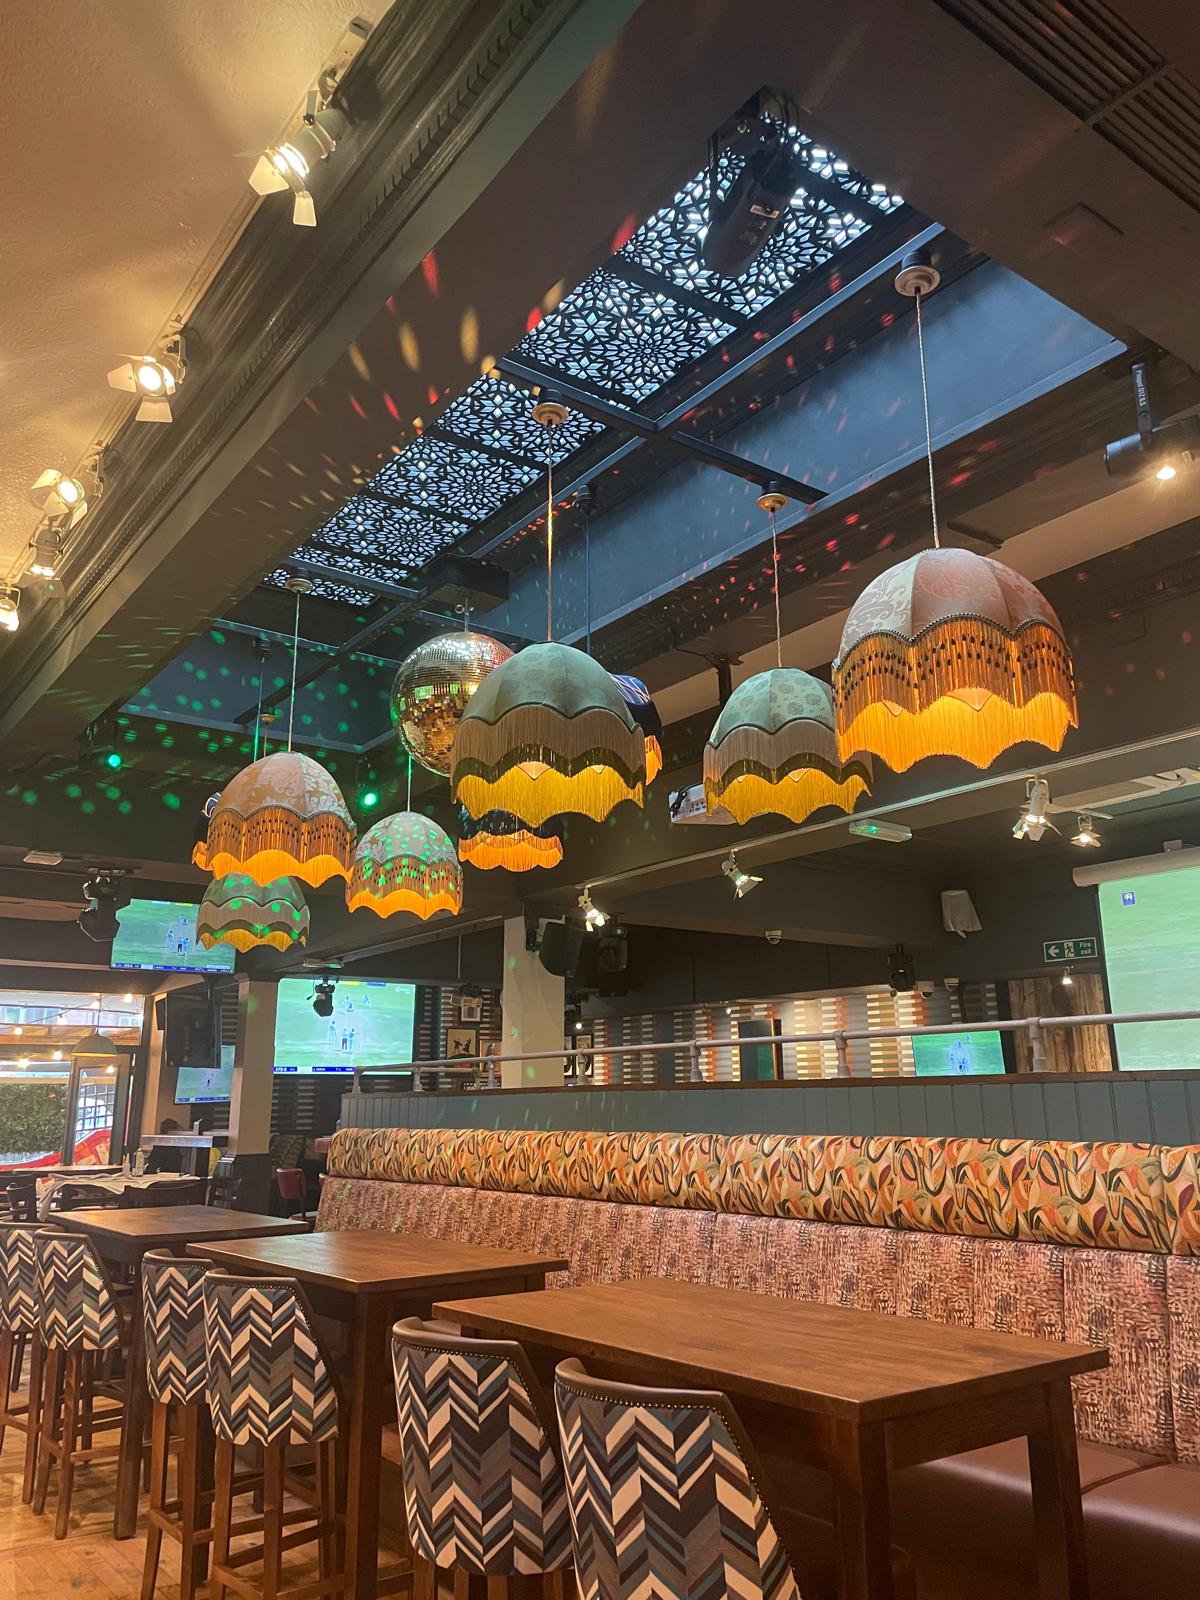
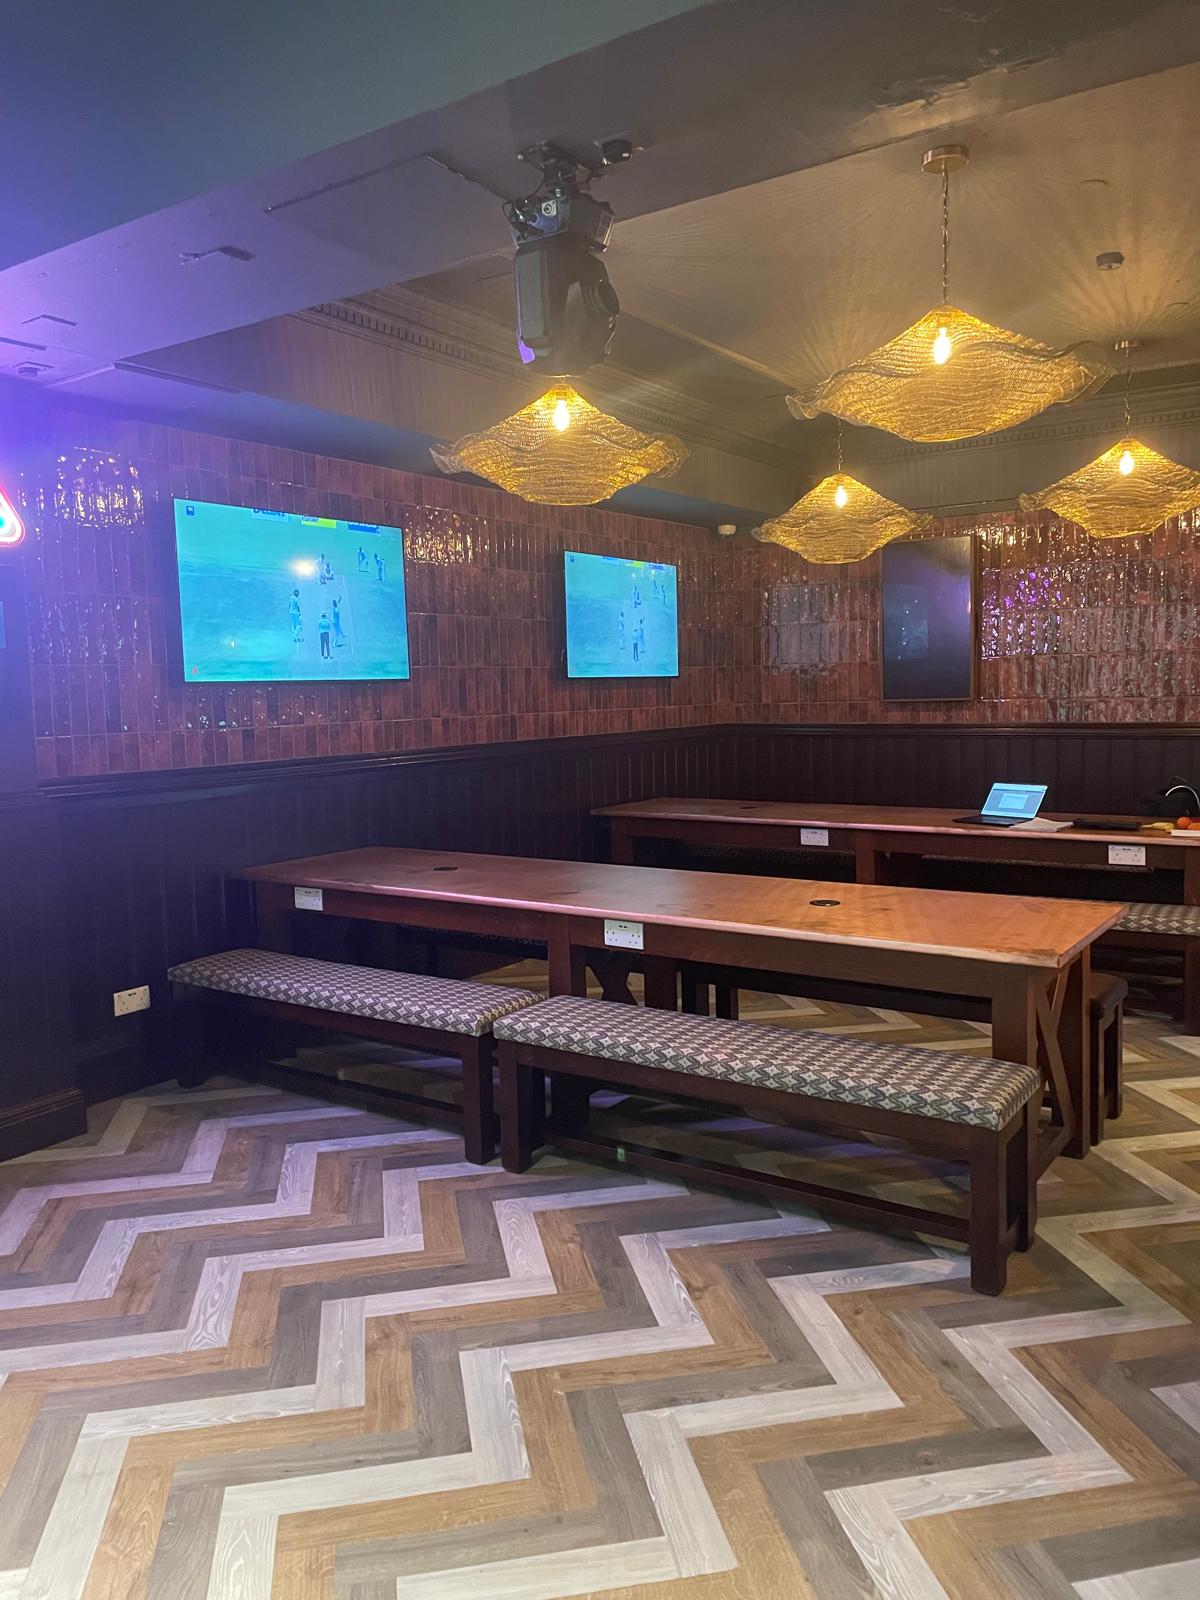
The latest completed photography shows the project as it was intended to be seen: fully finished, furnished and ready for customers. Feature lighting, patterned flooring, detailed bar finishes and varied seating areas now work together as one coherent hospitality environment.
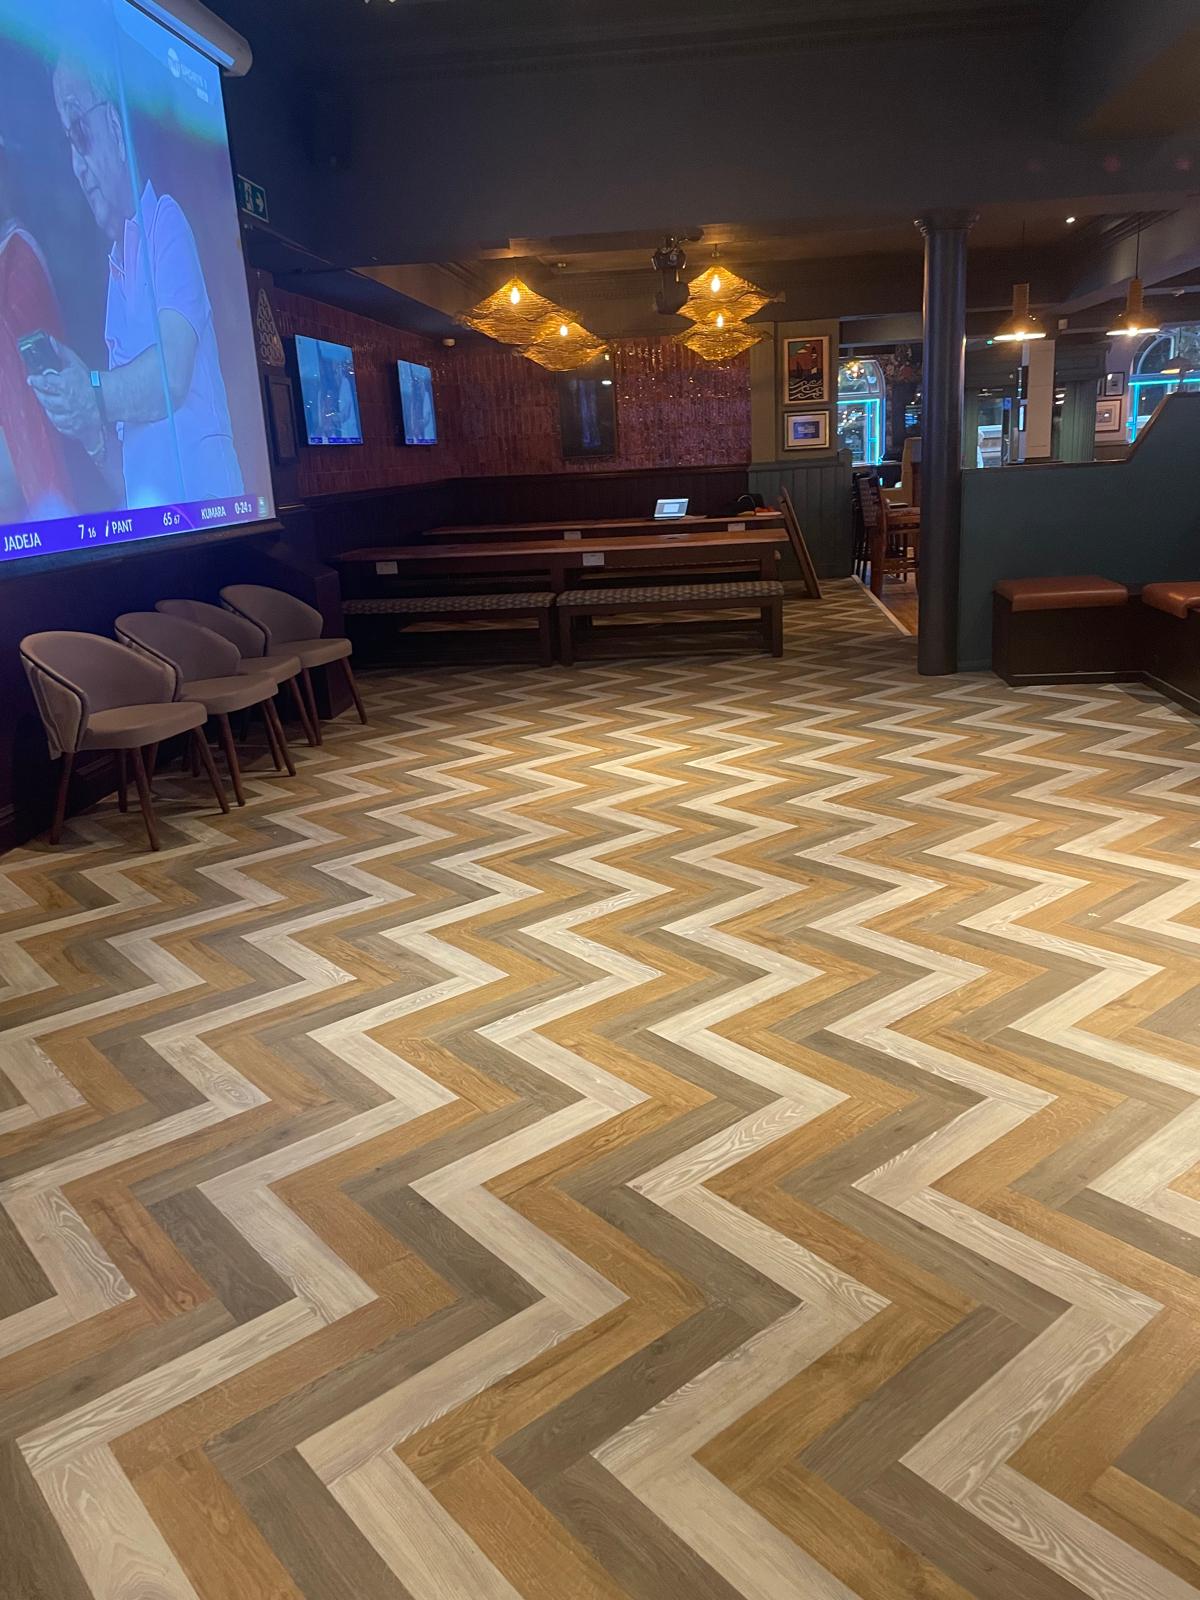
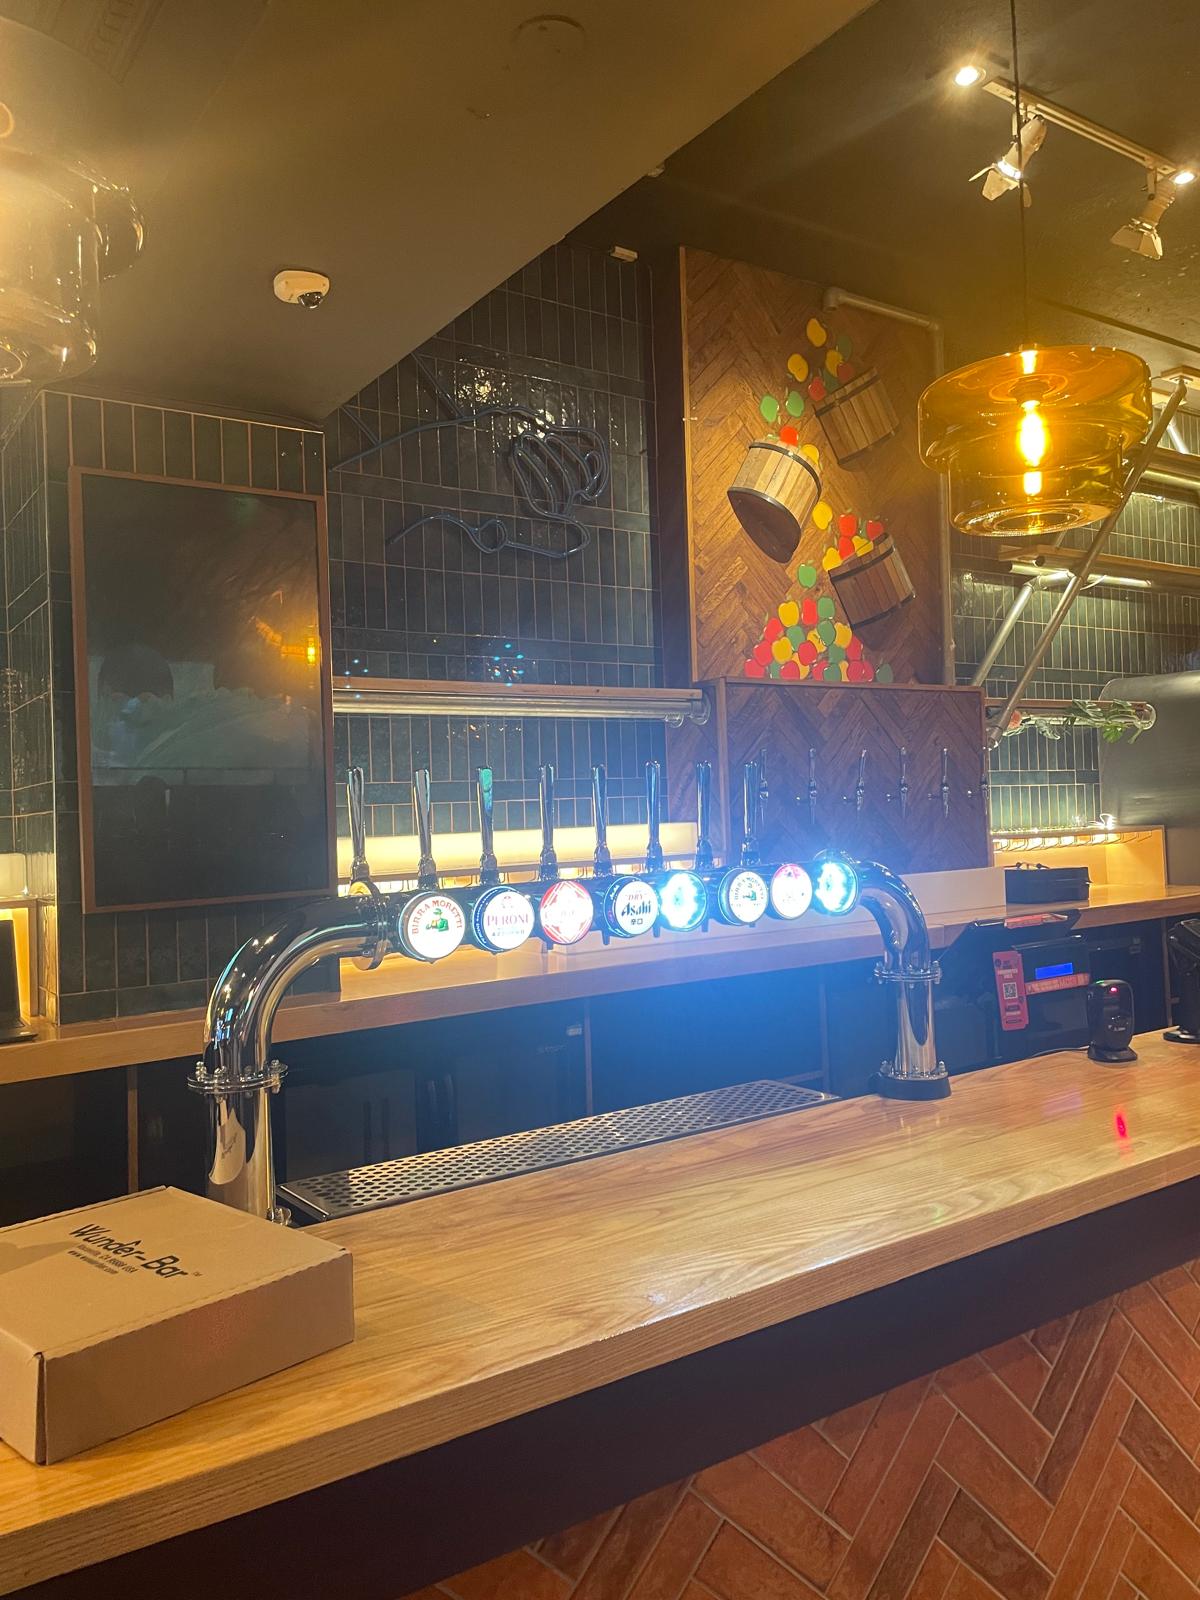
Built around the venue. Finished around the detail.
The project moved through the building from fabric to finish, with our teams working across walls, doors, columns, washrooms, flooring and customer areas. Electrical alterations included replacement and additional sockets, TV connections and changes to the lighting installation.
Tiling works were completed to both the ladies' and gents' washrooms, while the bar apron was prepared with new plywood before the finished flooring was laid. Decoration continued throughout the venue as the different elements came together towards handover.
The objective throughout was simple: retain the personality of The Dockyard while delivering the practical construction work required to make the venue feel completely refreshed.
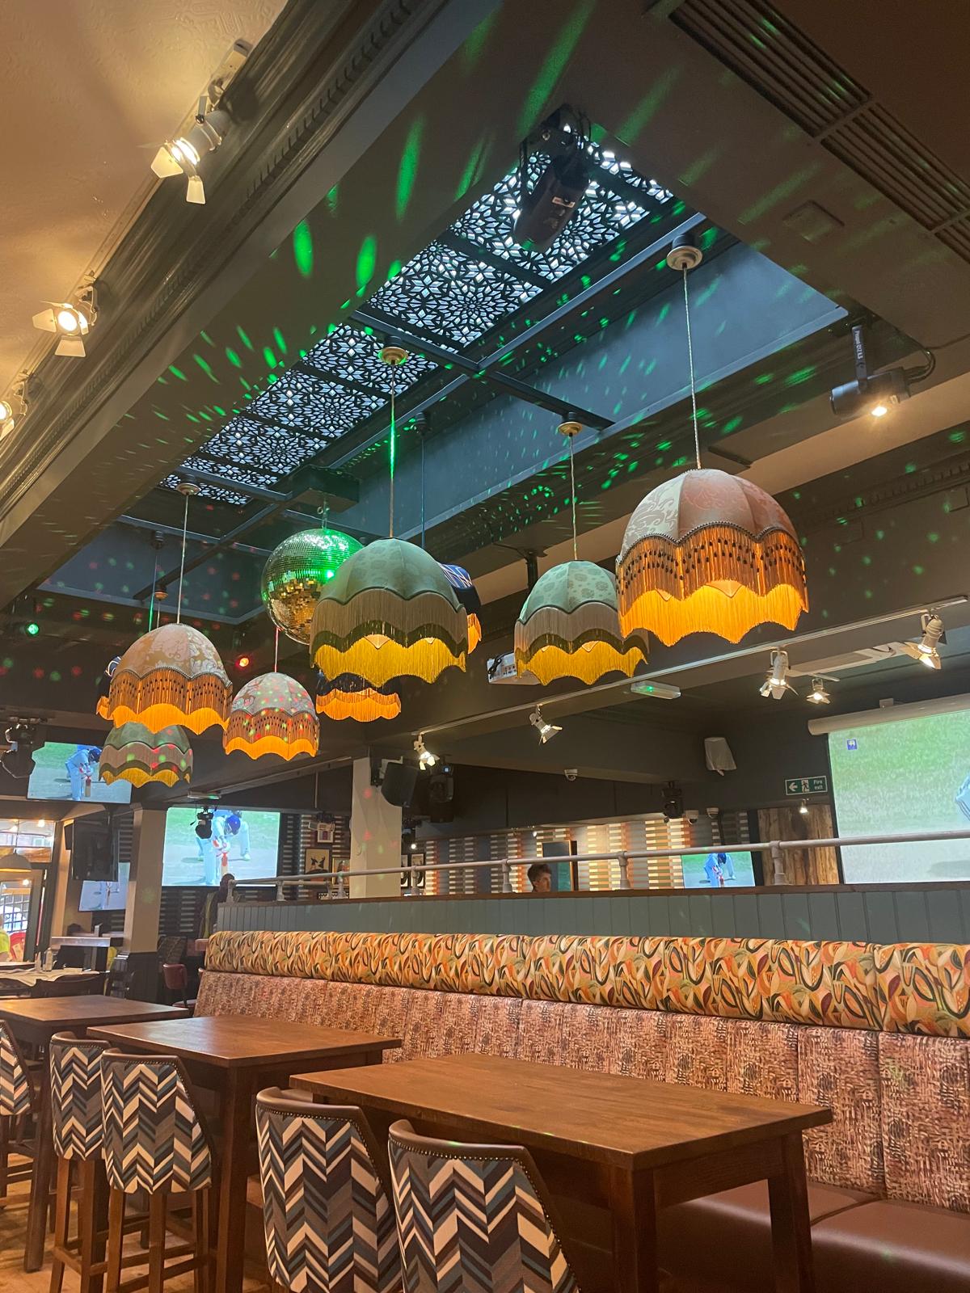
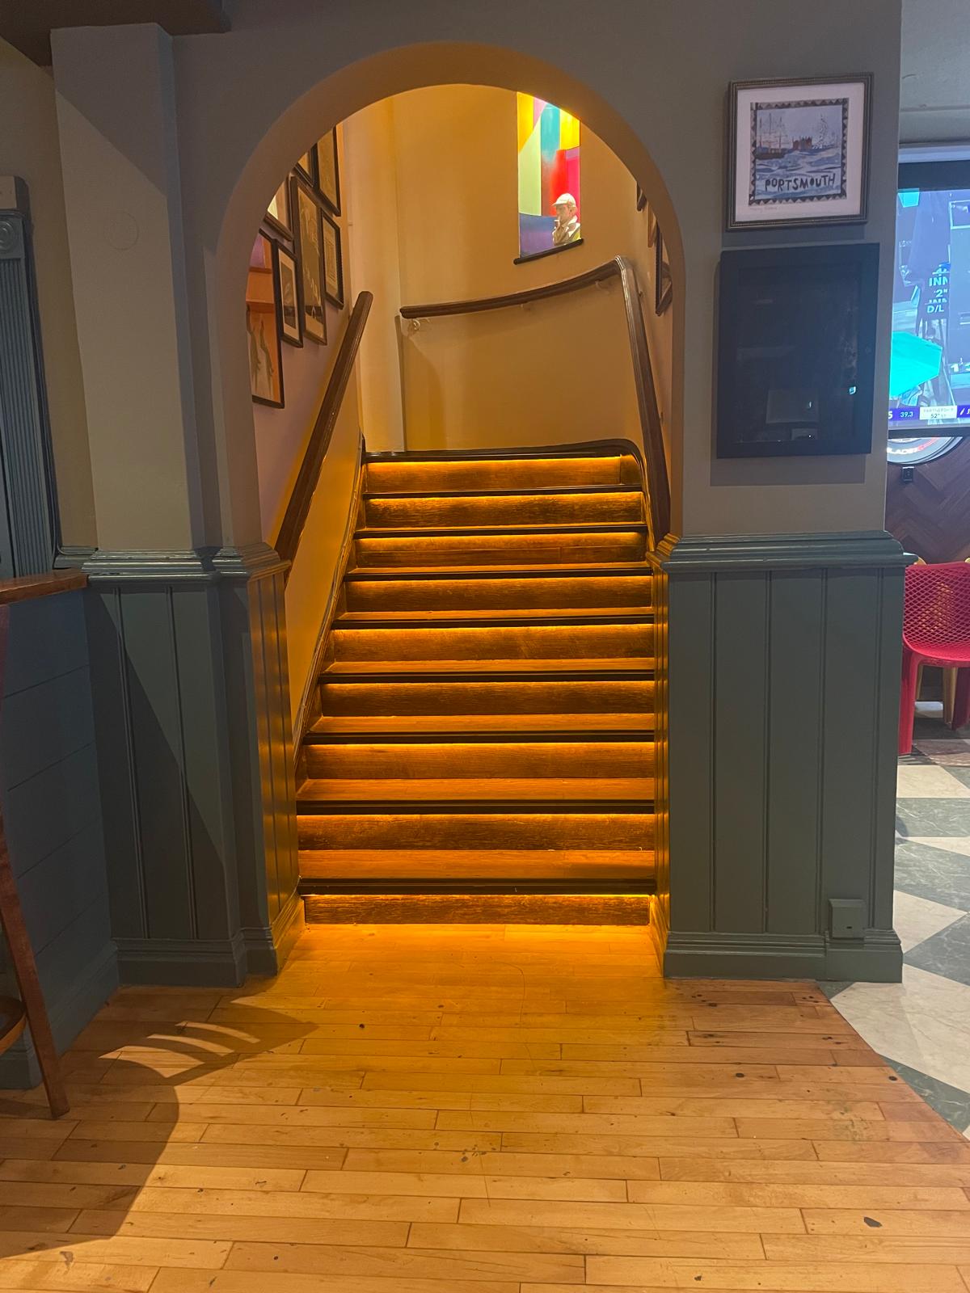
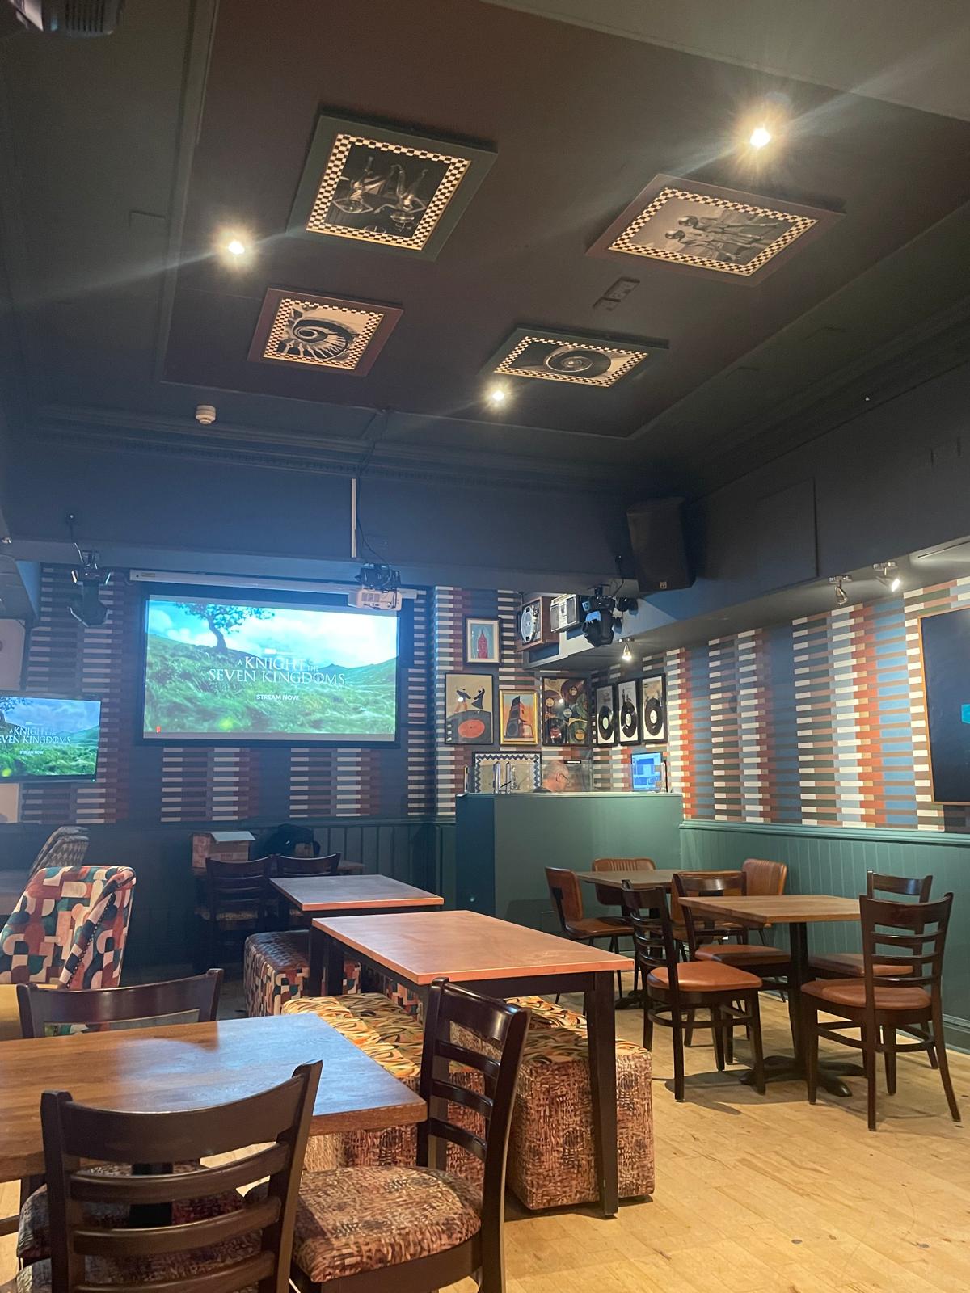
A closer look at the finished customer environment.
With furniture, lighting, decoration and technical installations now complete, the final photography shows how the individual trade packages come together in day-to-day customer-facing spaces.
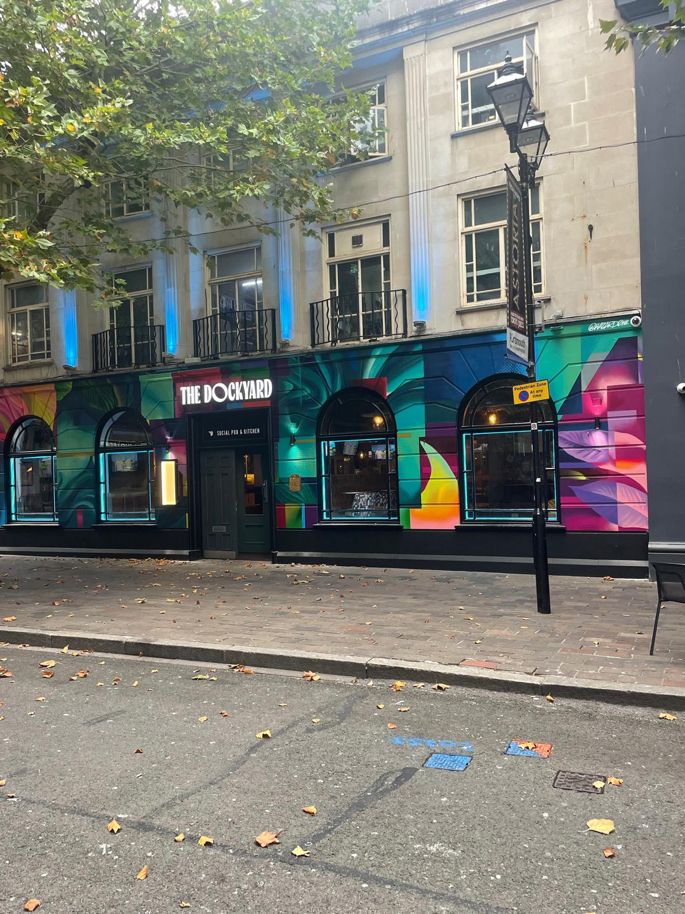
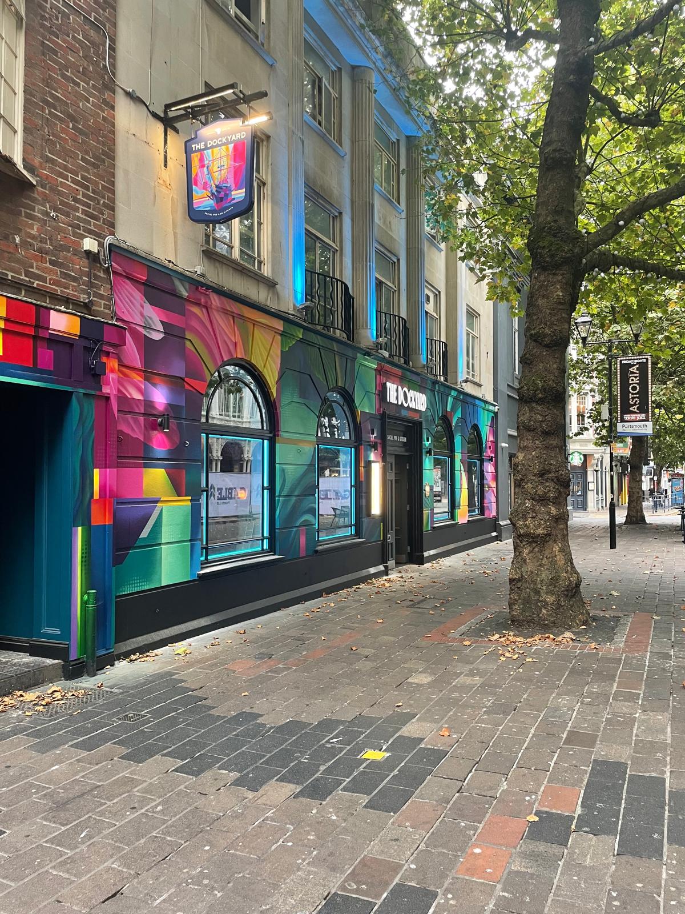
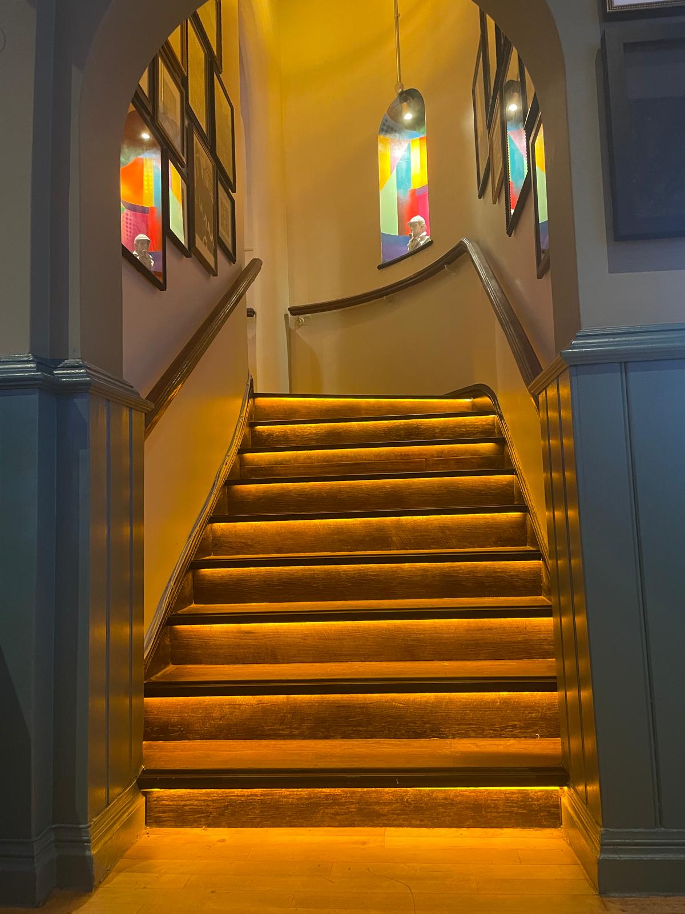
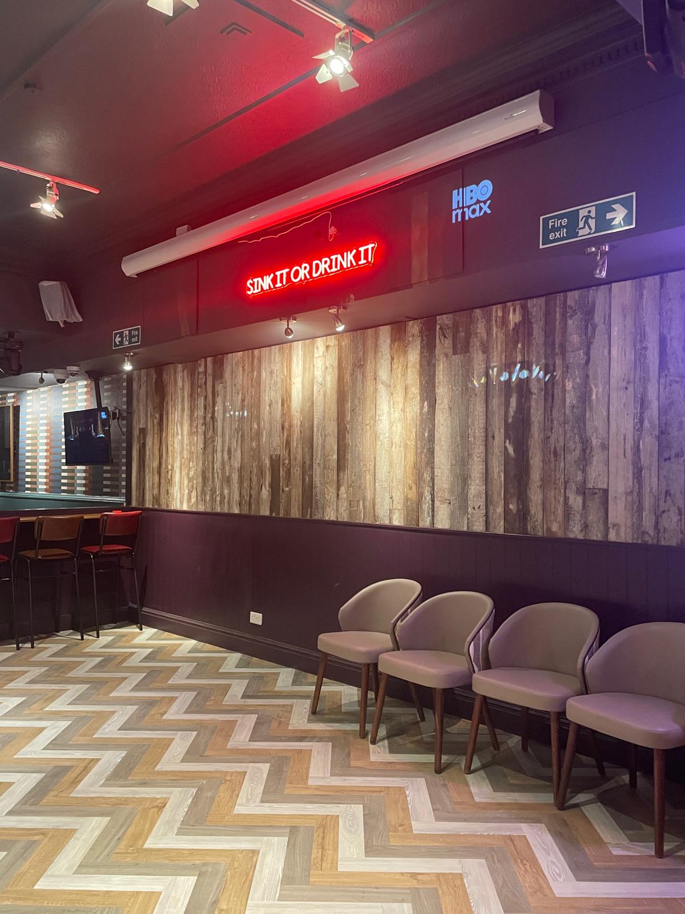
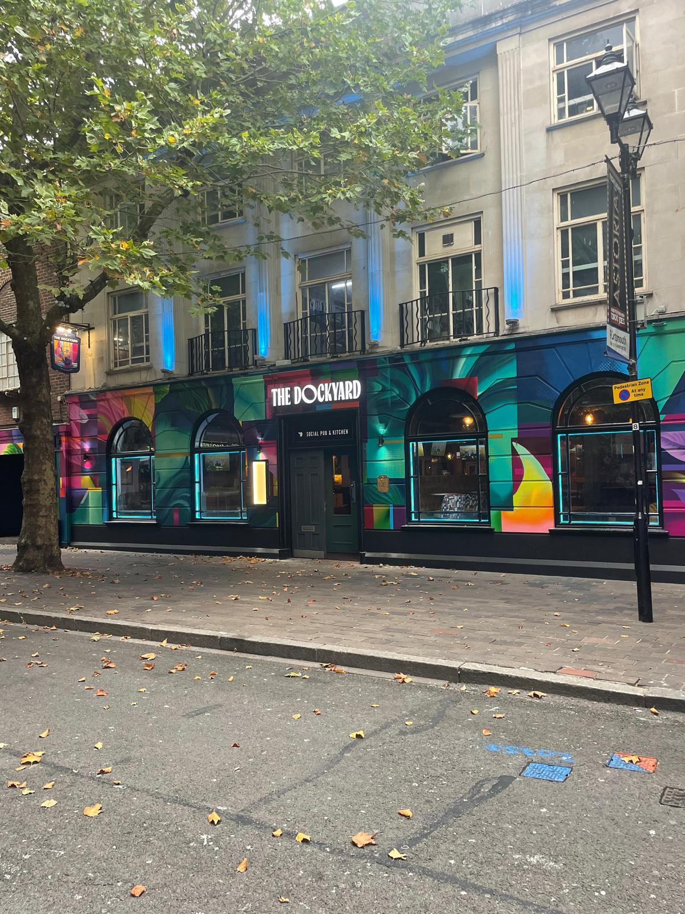
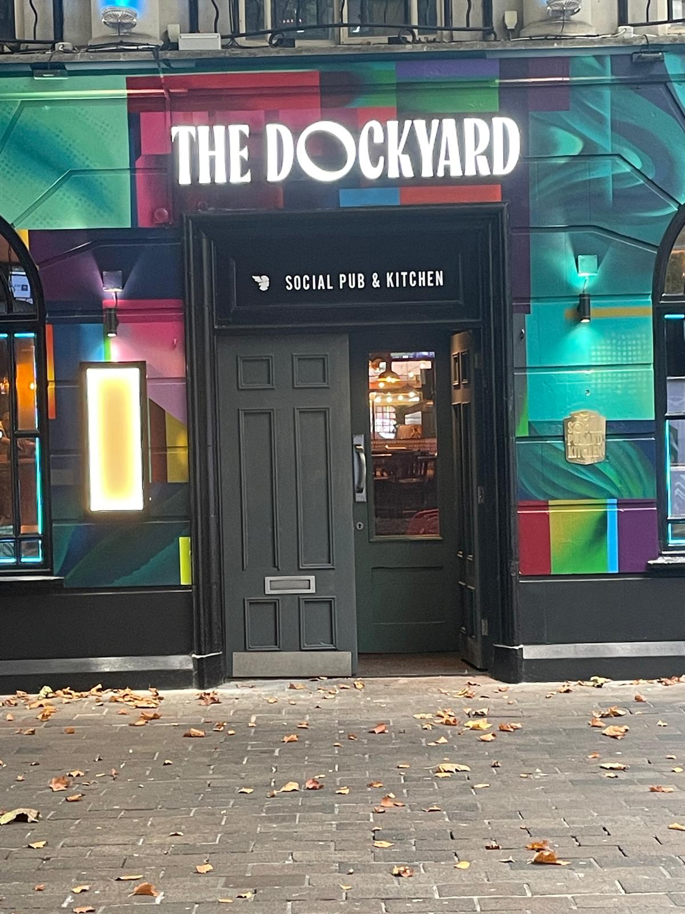
A frontage that completes the transformation.
The external treatment formed part of the wider refurbishment scheme for The Dockyard, transforming the ground-floor frontage and giving the venue a bold new identity on the street.
The bold new frontage gives The Dockyard a completely different street presence and ties the external appearance into the wider transformation inside, creating a striking first impression before customers even step through the door.
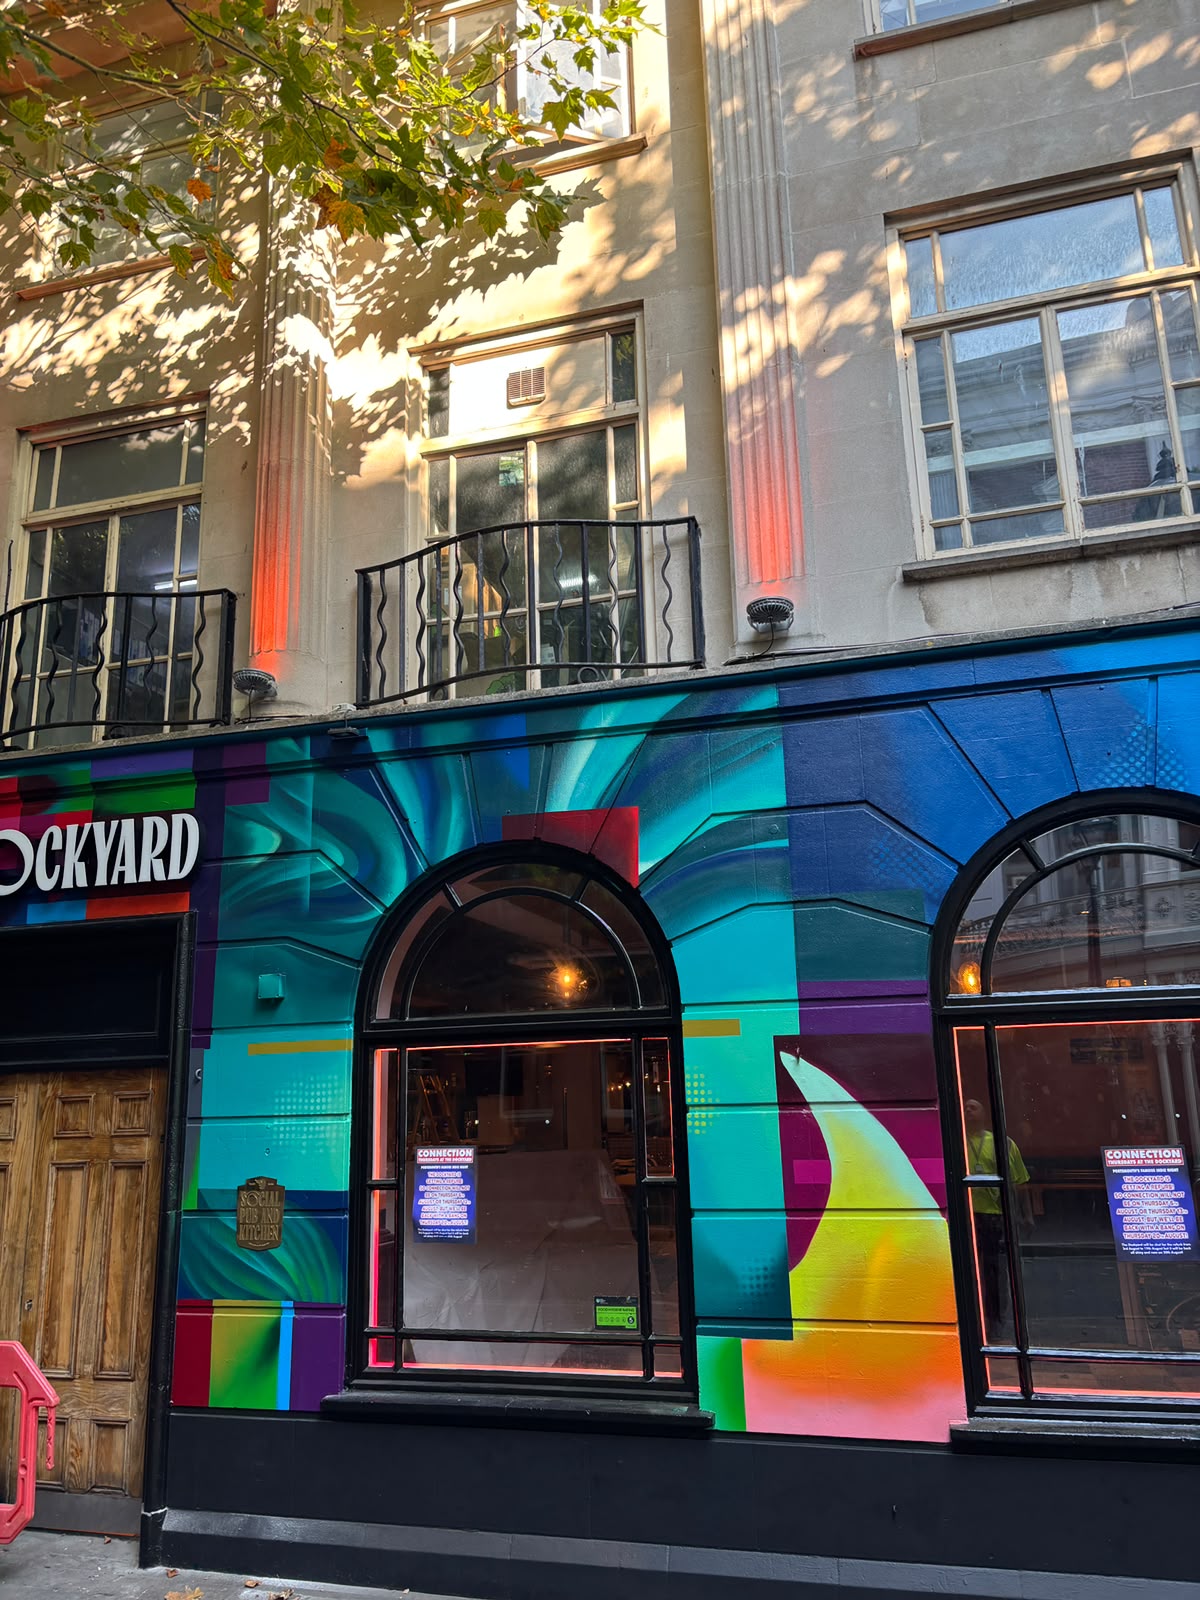
A completed venue with a completely new energy.
The completed scheme brings the individual layers of the refurbishment together into one coherent hospitality environment. Flooring, decoration, lighting, electrical works, tiling and general building works all contribute to the finished result.
The bar and main trading spaces show the value of coordinating those disciplines. What could have been a series of separate trade packages became one programme with one end point and one team focused on the handover.
Now fully complete, furnished and ready for customers, the venue demonstrates what coordinated multi-trade delivery looks like in the finished environment. The character of The Dockyard remains, but the customer experience, visual identity and overall quality of the trading space have been comprehensively renewed.
One project. Multiple disciplines.
More property challenges, properly solved.
Explore more examples of hospitality, commercial property and specialist project work delivered by the Hi-Tech team.
Have a property project that needs bringing to life?
From targeted refreshes to complete multi-trade refurbishments, talk to Hi-Tech about your next hospitality or commercial property project.