
Commercial Catering Design & Installation.
A commercial kitchen designed around how you actually operate.
From equipment repairs and ventilation upgrades to complete kitchen design and installation, Hi-Tech brings the mechanical, electrical, plumbing, ventilation and Building Fabric elements together through one project team.
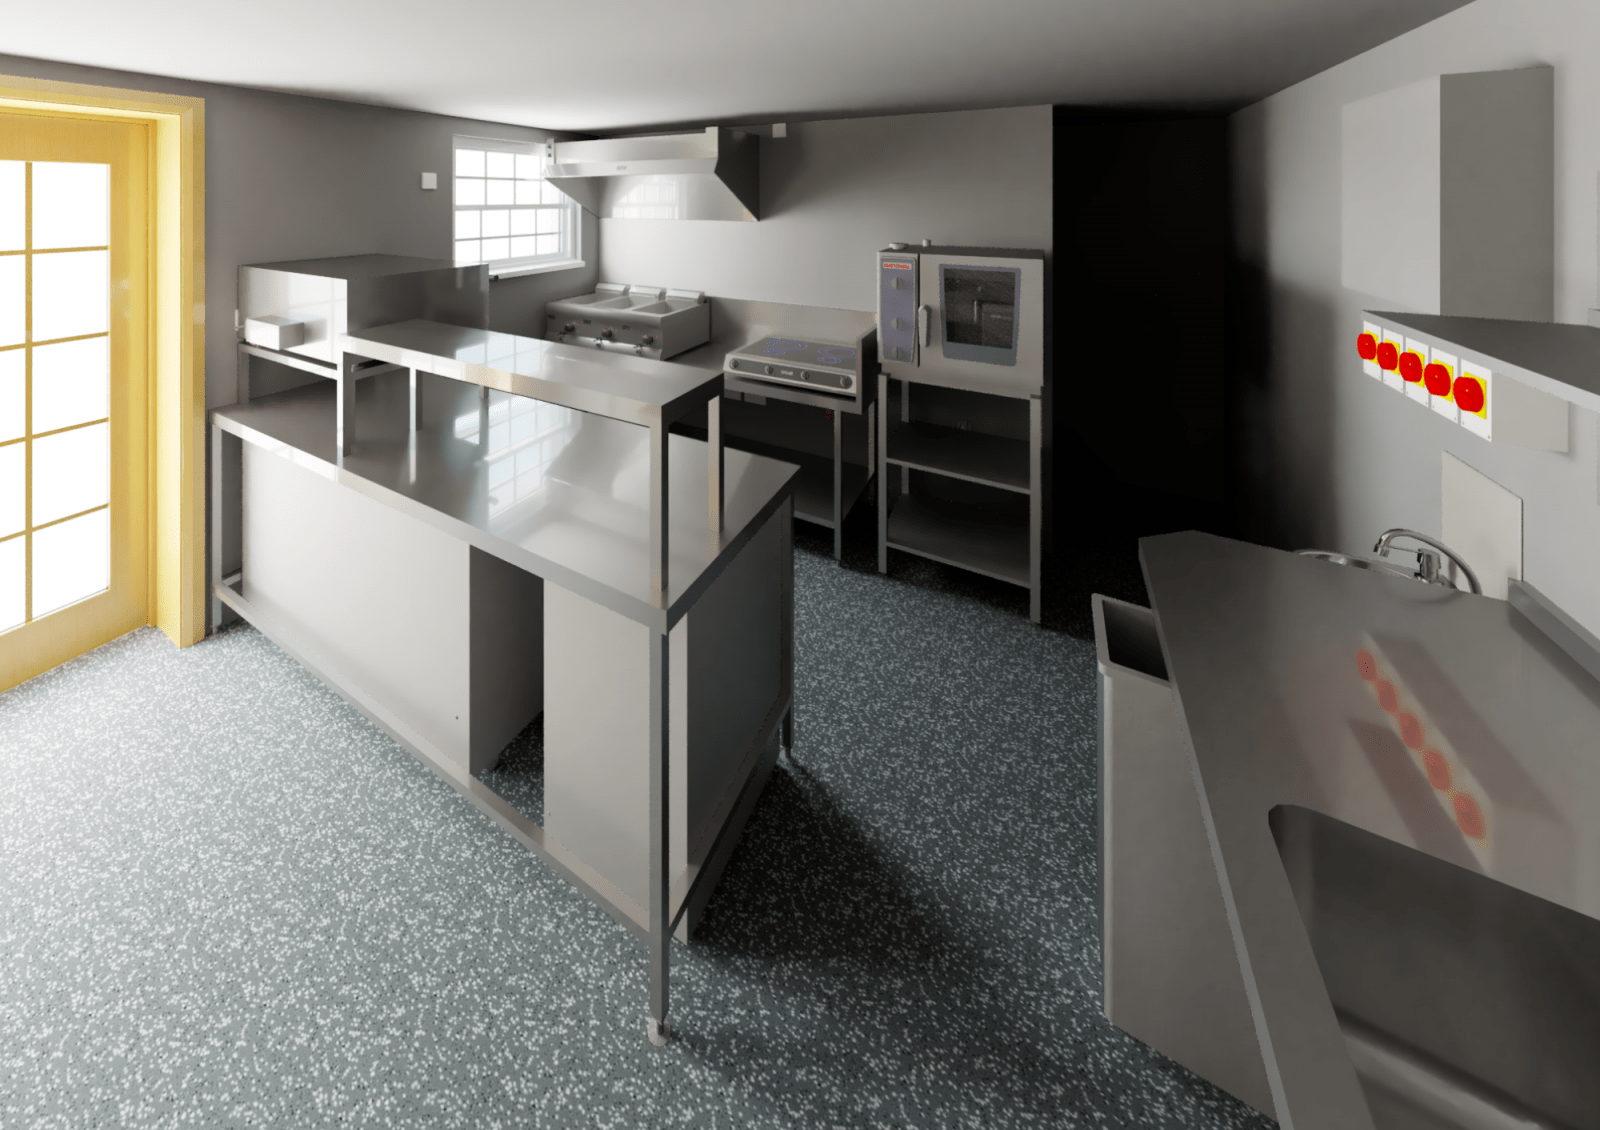
Kitchen design is a building-services problem as much as an equipment problem.
Gas, electrical load, water, waste, ventilation, heat, fire safety, hygiene and workflow all affect whether a commercial kitchen will actually perform.
Our approach starts with the operation. We understand what the kitchen needs to produce, survey the available services and then design a solution that works inside the building rather than forcing equipment into an unsuitable space.
Where the requirement crosses into another discipline, the wider Hi-Tech team can be brought into the same delivery rather than handing the customer a new contractor to manage.
Catering capability under one roof.
Kitchen Design
Layouts and equipment selections shaped around the menu and operation.
Equipment Installation
Commercial catering appliances installed and commissioned as part of a coordinated project.
Ventilation
Extract, supply-air and local ventilation upgrades for working kitchens.
Gas & Electrical
Utility design and installation coordinated by qualified in-house teams.
Plumbing & Drainage
Hot and cold water, waste and associated kitchen services.
Repairs & Maintenance
Support for failed equipment and ongoing operational issues.
Design the kitchen around the service, not the other way round.
Equipment choice is only part of the answer. The working layout, extraction, utilities, drainage and access for future maintenance all need to support the way the kitchen is actually going to be used.
That joined-up approach helps us create installations that are easier for the customer to operate, clean, maintain and adapt over time.
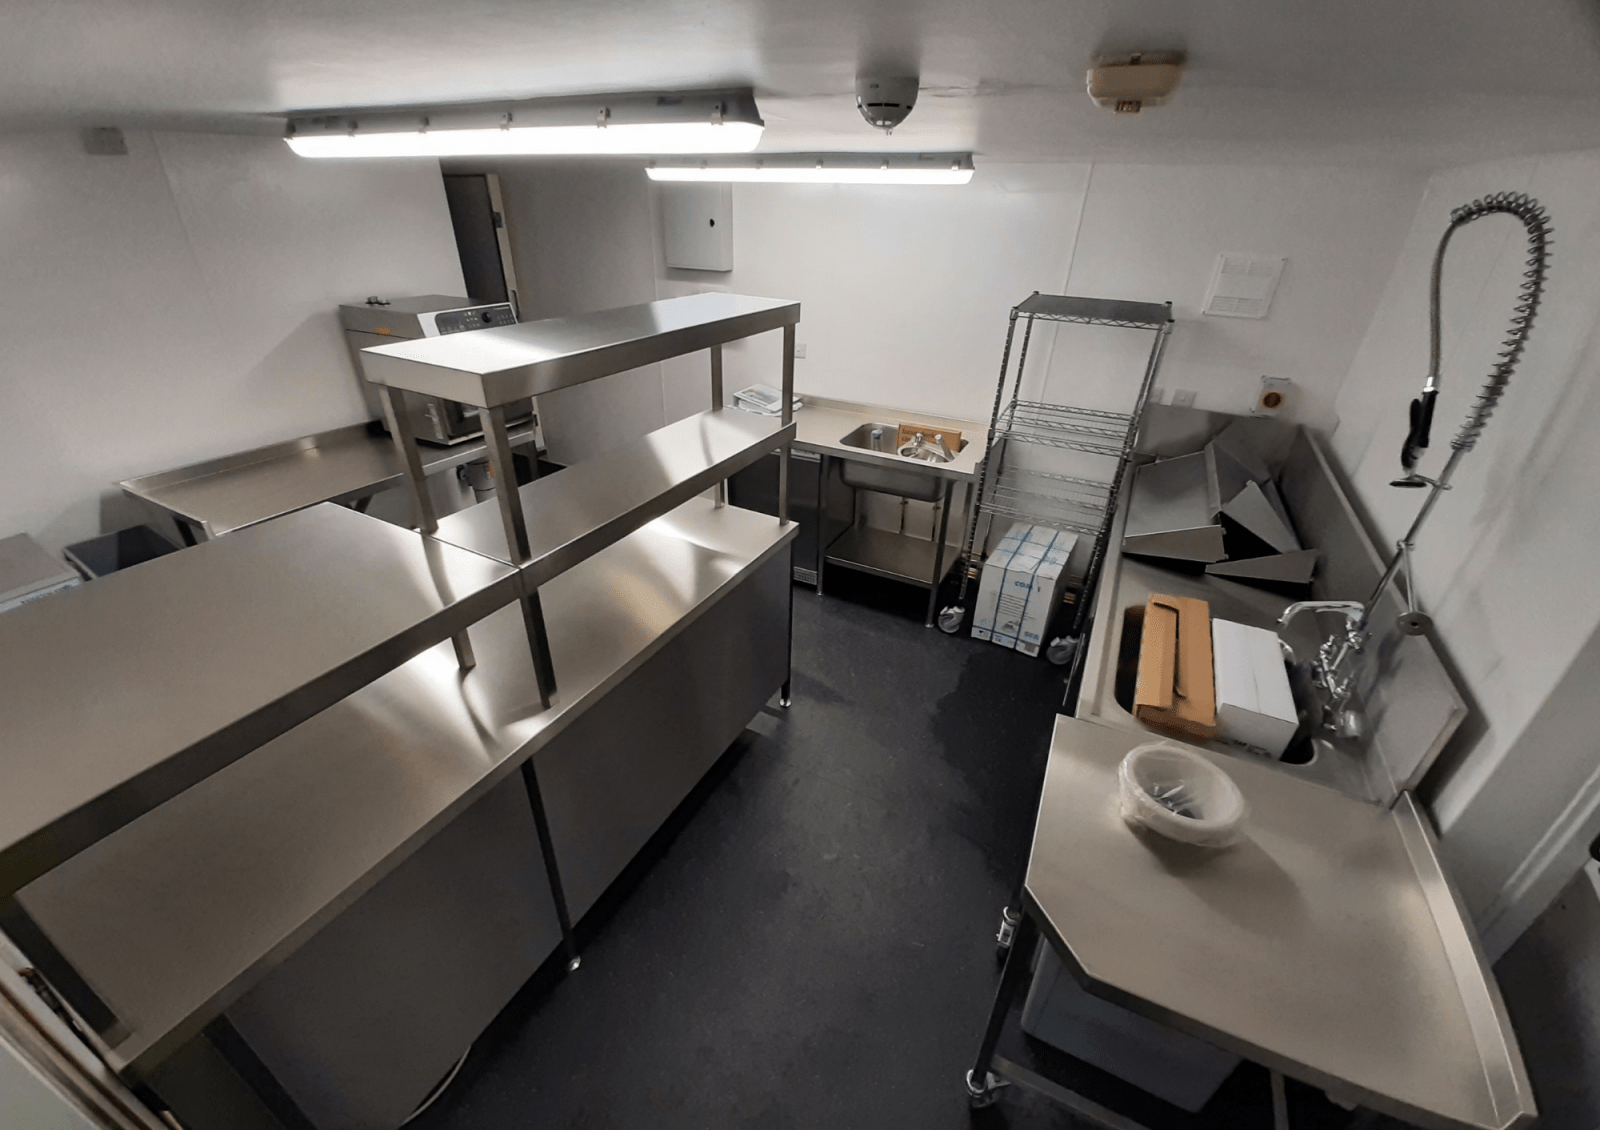
From requirement to completed work.
Understand
Menu, throughput, operational constraints and existing problems.
Survey
Check available utilities, ventilation, dimensions and site limitations.
Design
Coordinate equipment and building services before work starts.
Install & Support
Deliver, commission and provide ongoing maintenance where required.
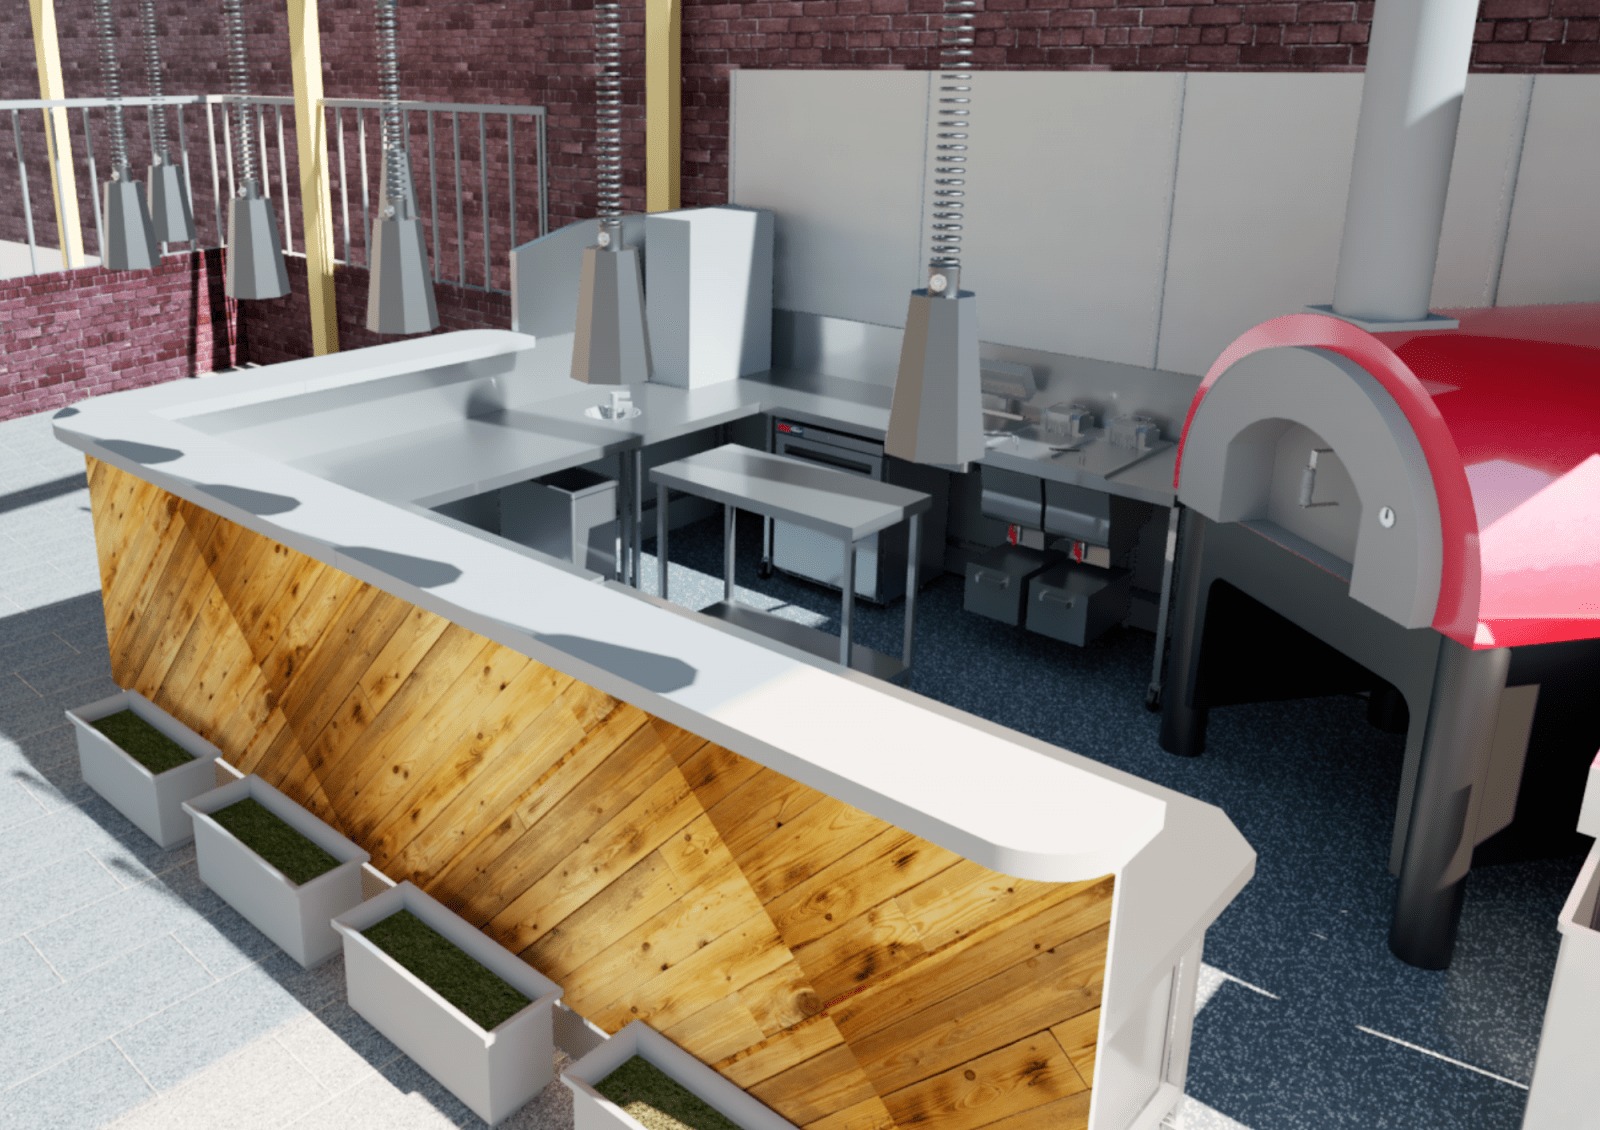
One kitchen. Multiple technical disciplines. One delivery team.
A commercial catering project rarely stops at the appliance. Power, gas, water, drainage, extraction, ventilation and Building Fabric all have to meet at the right point and in the right sequence.
By coordinating those elements through Hi-Tech, the installation can be planned as one project rather than a collection of separate contractors working around each other.
We do not just sell catering equipment.
A kitchen has to perform when the venue is at its busiest.
Good catering design is about more than fitting equipment into the available floor area. The finished environment needs sensible workflow, maintainable services and equipment that suits the demands placed on it day after day.
That operational focus runs through the design, installation, commissioning and ongoing maintenance of the kitchen.
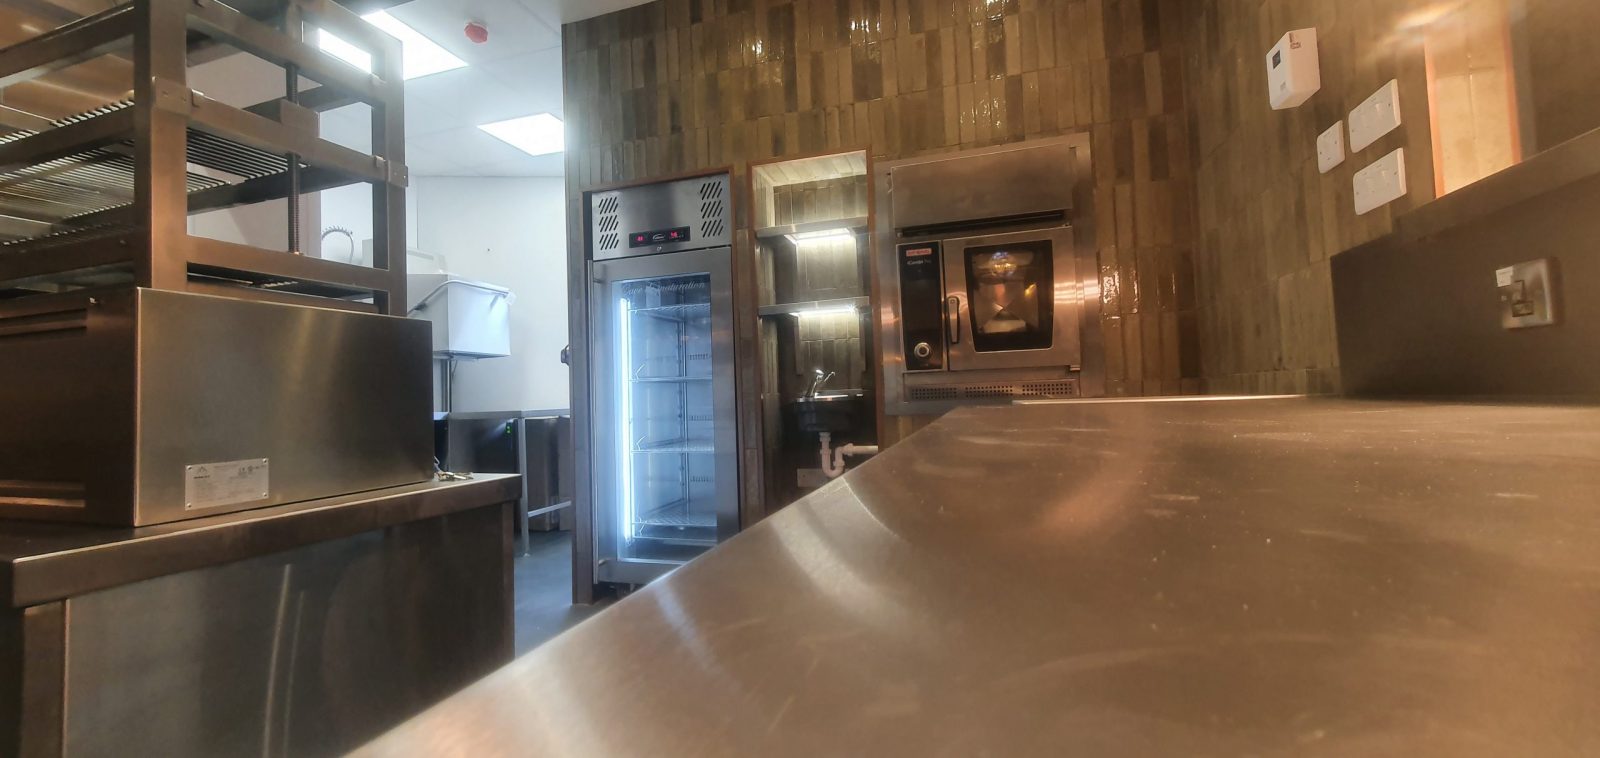
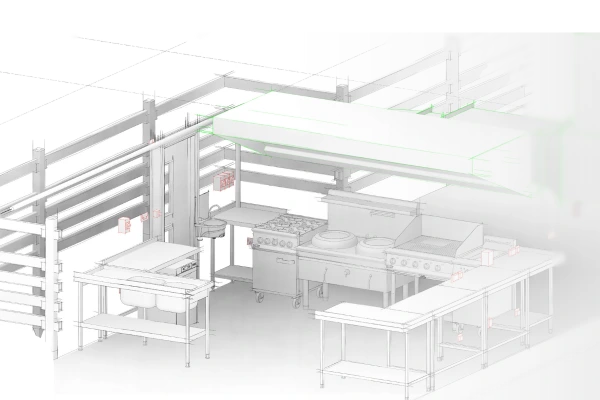
Keep the whole catering project connected from survey to handover.
Bringing design, equipment, mechanical and electrical services, Building Fabric and installation together gives the customer one clear route through what can otherwise become a complicated sequence of specialist contractors.
The result is a kitchen planned around the property, the operation and the people who need to use it every day.
See the service in the real world.
Our case studies show how this service performs when it is part of a real commercial-property requirement.
Planning a commercial kitchen, repair or ventilation upgrade?
Tell us what is happening at the property and we will help put the right technical and trade capability around it.