
In-house scaffolding.
Designed, compliant, controlled.
From straightforward access scaffolds to complex designed structures, Hi-Tech provides an in-house scaffolding capability that keeps access, safety and the wider project under one accountable delivery team.
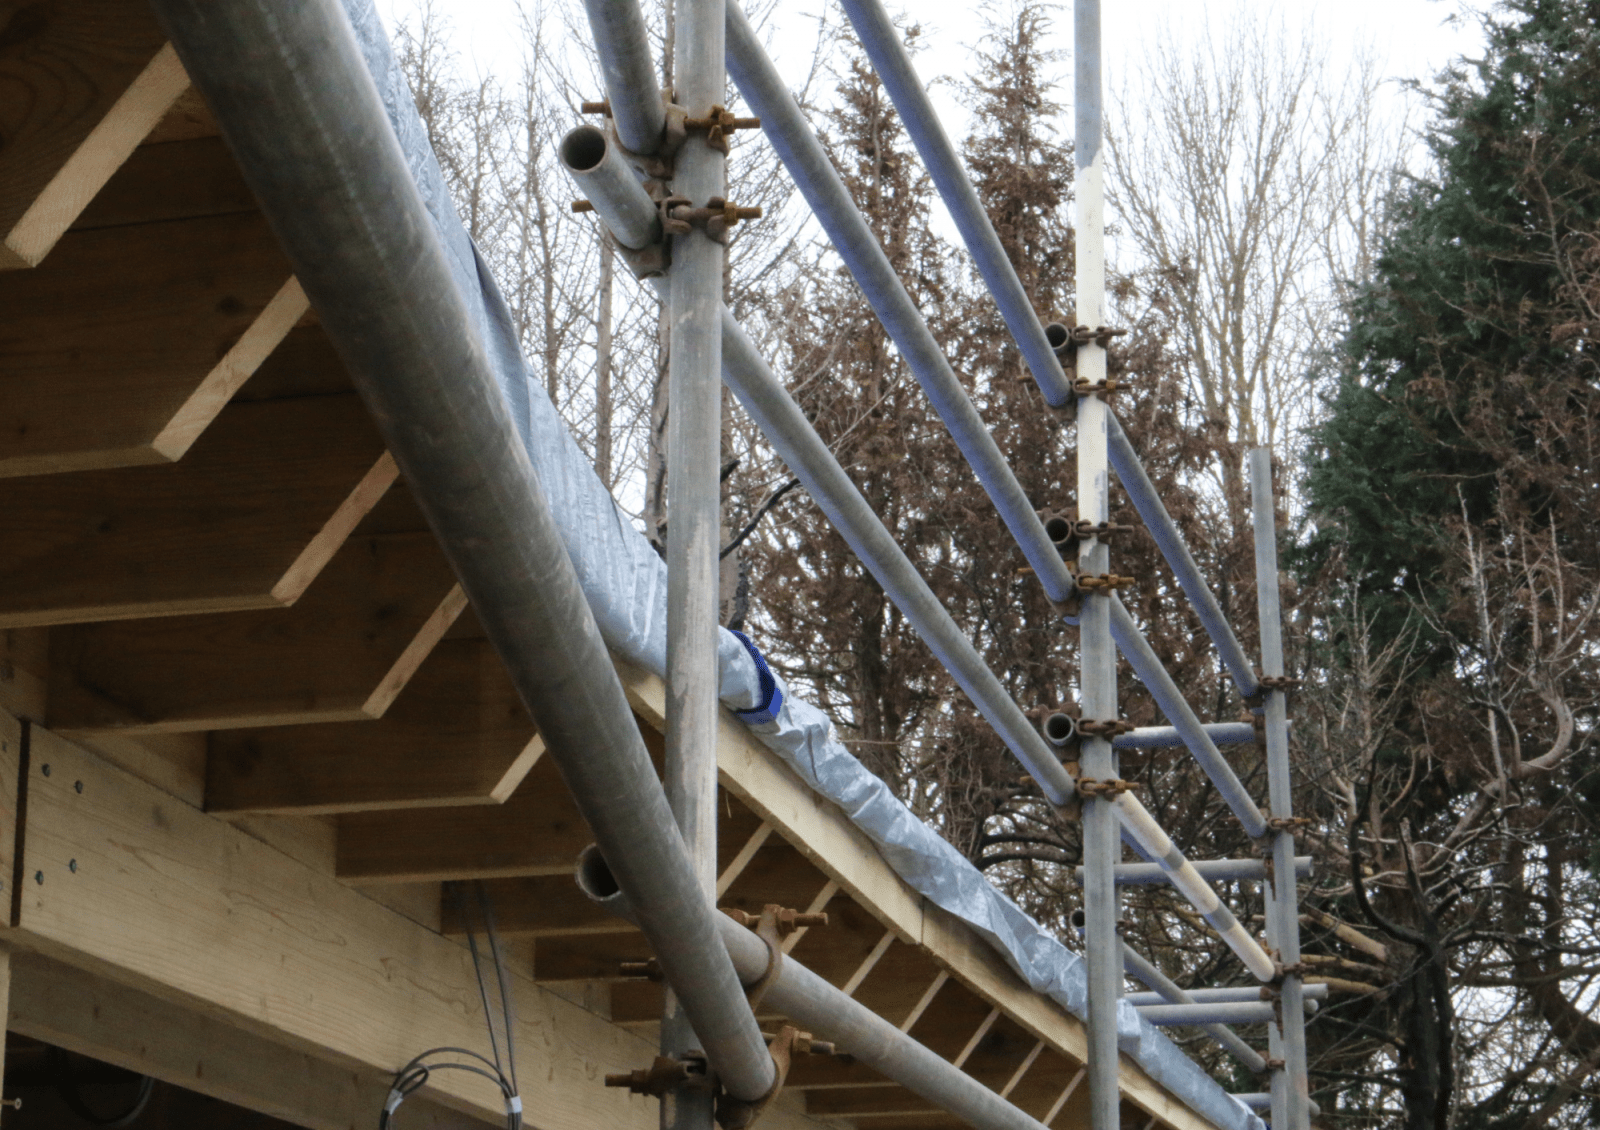
Access should be designed around the work it needs to enable.
Hi-Tech's in-house scaffolding capability supports our own projects as well as standalone access requirements, giving customers a more joined-up route from survey and planning through erection, inspection, adaptation and dismantling.
By keeping scaffolding close to the wider construction operation, access requirements can be considered earlier and coordinated directly with roofers, Building Fabric teams, specialist trades and project managers.
Loading, ties, sheeting, access, edge protection, interfaces with the public and the work taking place from the scaffold all influence the correct solution.
Access systems for straightforward and complex projects.
Independent Scaffolds
Tube-and-fitting access for planned maintenance, refurbishment, roofing and Building Fabric works.
Birdcages & Towers
Internal and external working platforms, towers and access arrangements selected around the task.
Loading Bays
Planned material-loading arrangements with load requirements considered as part of the scaffold configuration.
Roof & Chimney Access
Access supporting roof repairs, chimney works, heritage projects and difficult high-level Building Fabric requirements.
Protection & Containment
Where appropriate, scaffold arrangements can incorporate features such as fans, netting, sheeting and pedestrian protection subject to design requirements.
Designed Scaffolds
Complex or non-standard structures progressed through a competent scaffold design process with drawings and calculations.
Standard configuration where appropriate. Bespoke design where it isn't.
For tube-and-fitting scaffolds that fall within the recognised TG20 parameters, a competent assessment can be used to establish the configuration and produce the relevant compliance documentation.
The important point is knowing when a scaffold sits outside those parameters. Height, loading, tie arrangements, sheeting, geometry, bridging and other site-specific conditions can all move a scaffold into bespoke-design territory.
Our approach is to identify that requirement during planning rather than discovering it after erection has started.
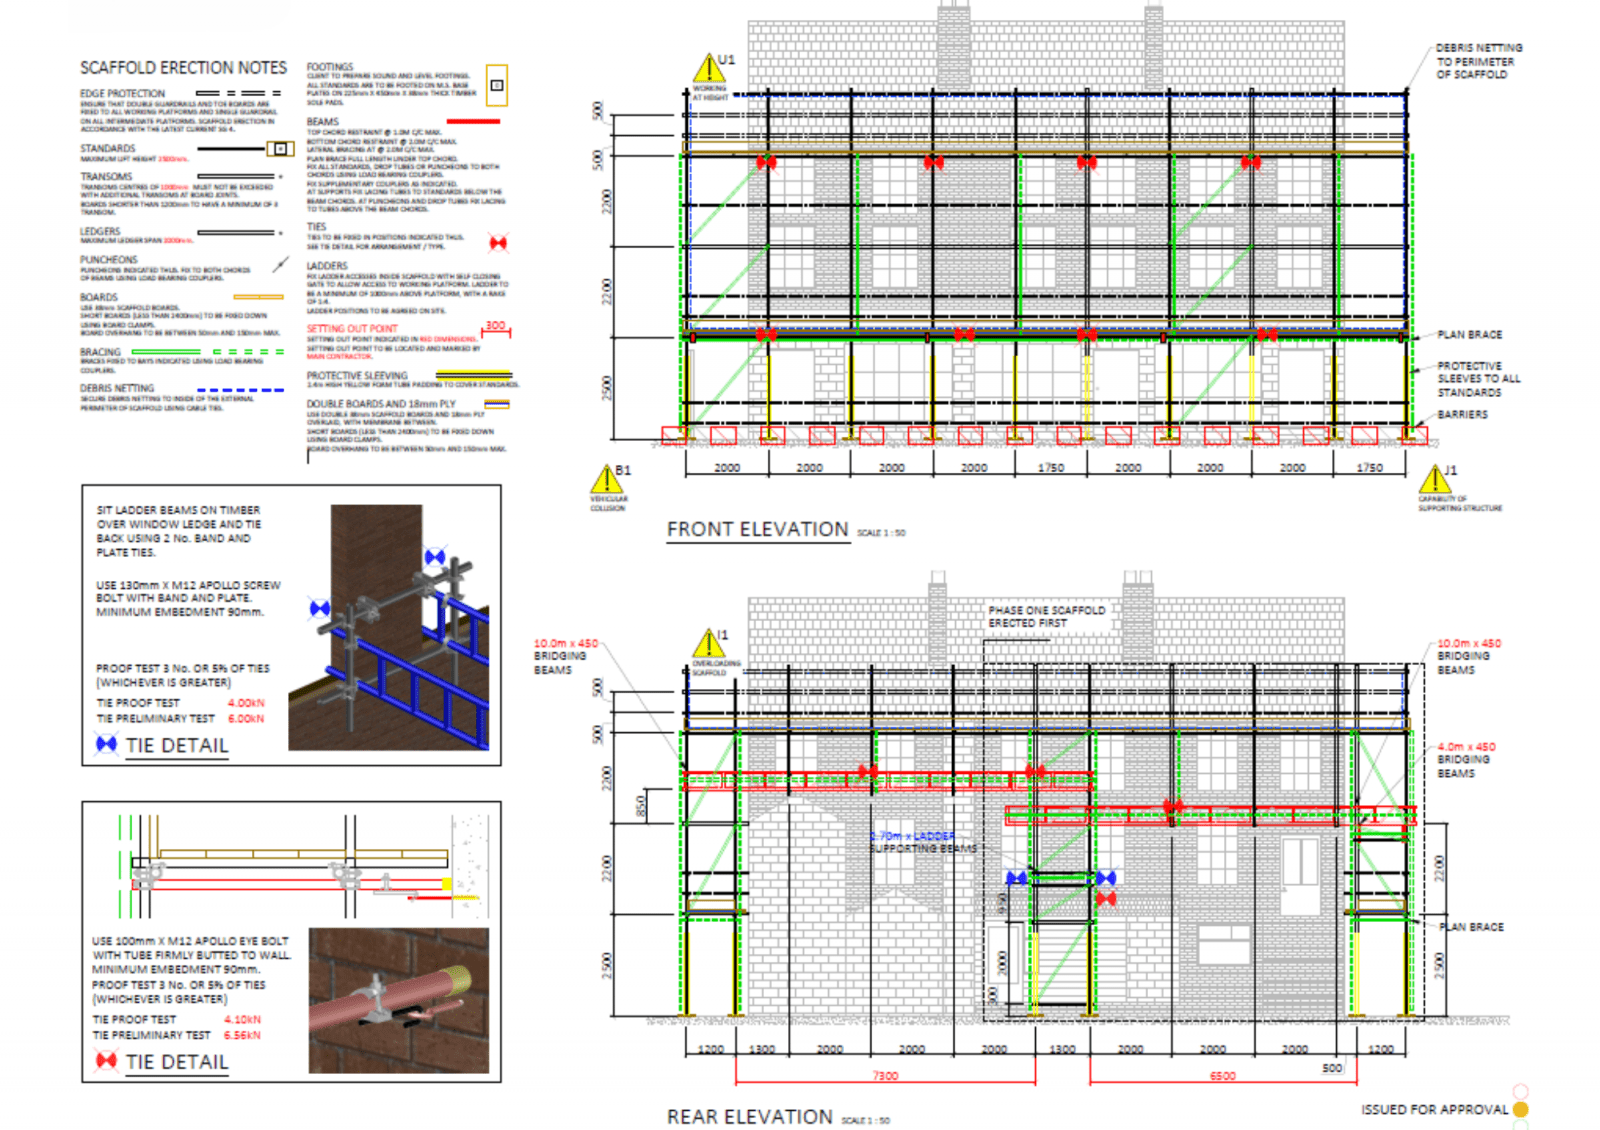
From access requirement to safe handover.
Survey & Brief
Understand the property, workface, loads, access constraints, ground conditions, public interfaces and programme.
Compliance / Design
Determine whether the scaffold can follow a recognised standard configuration or requires bespoke engineering design.
Erect & Handover
Build to the agreed configuration or design, complete the required checks and formally hand the scaffold over for use.
Inspect, Adapt & Strike
Support ongoing inspections and controlled adaptations before dismantling when the access requirement is complete.
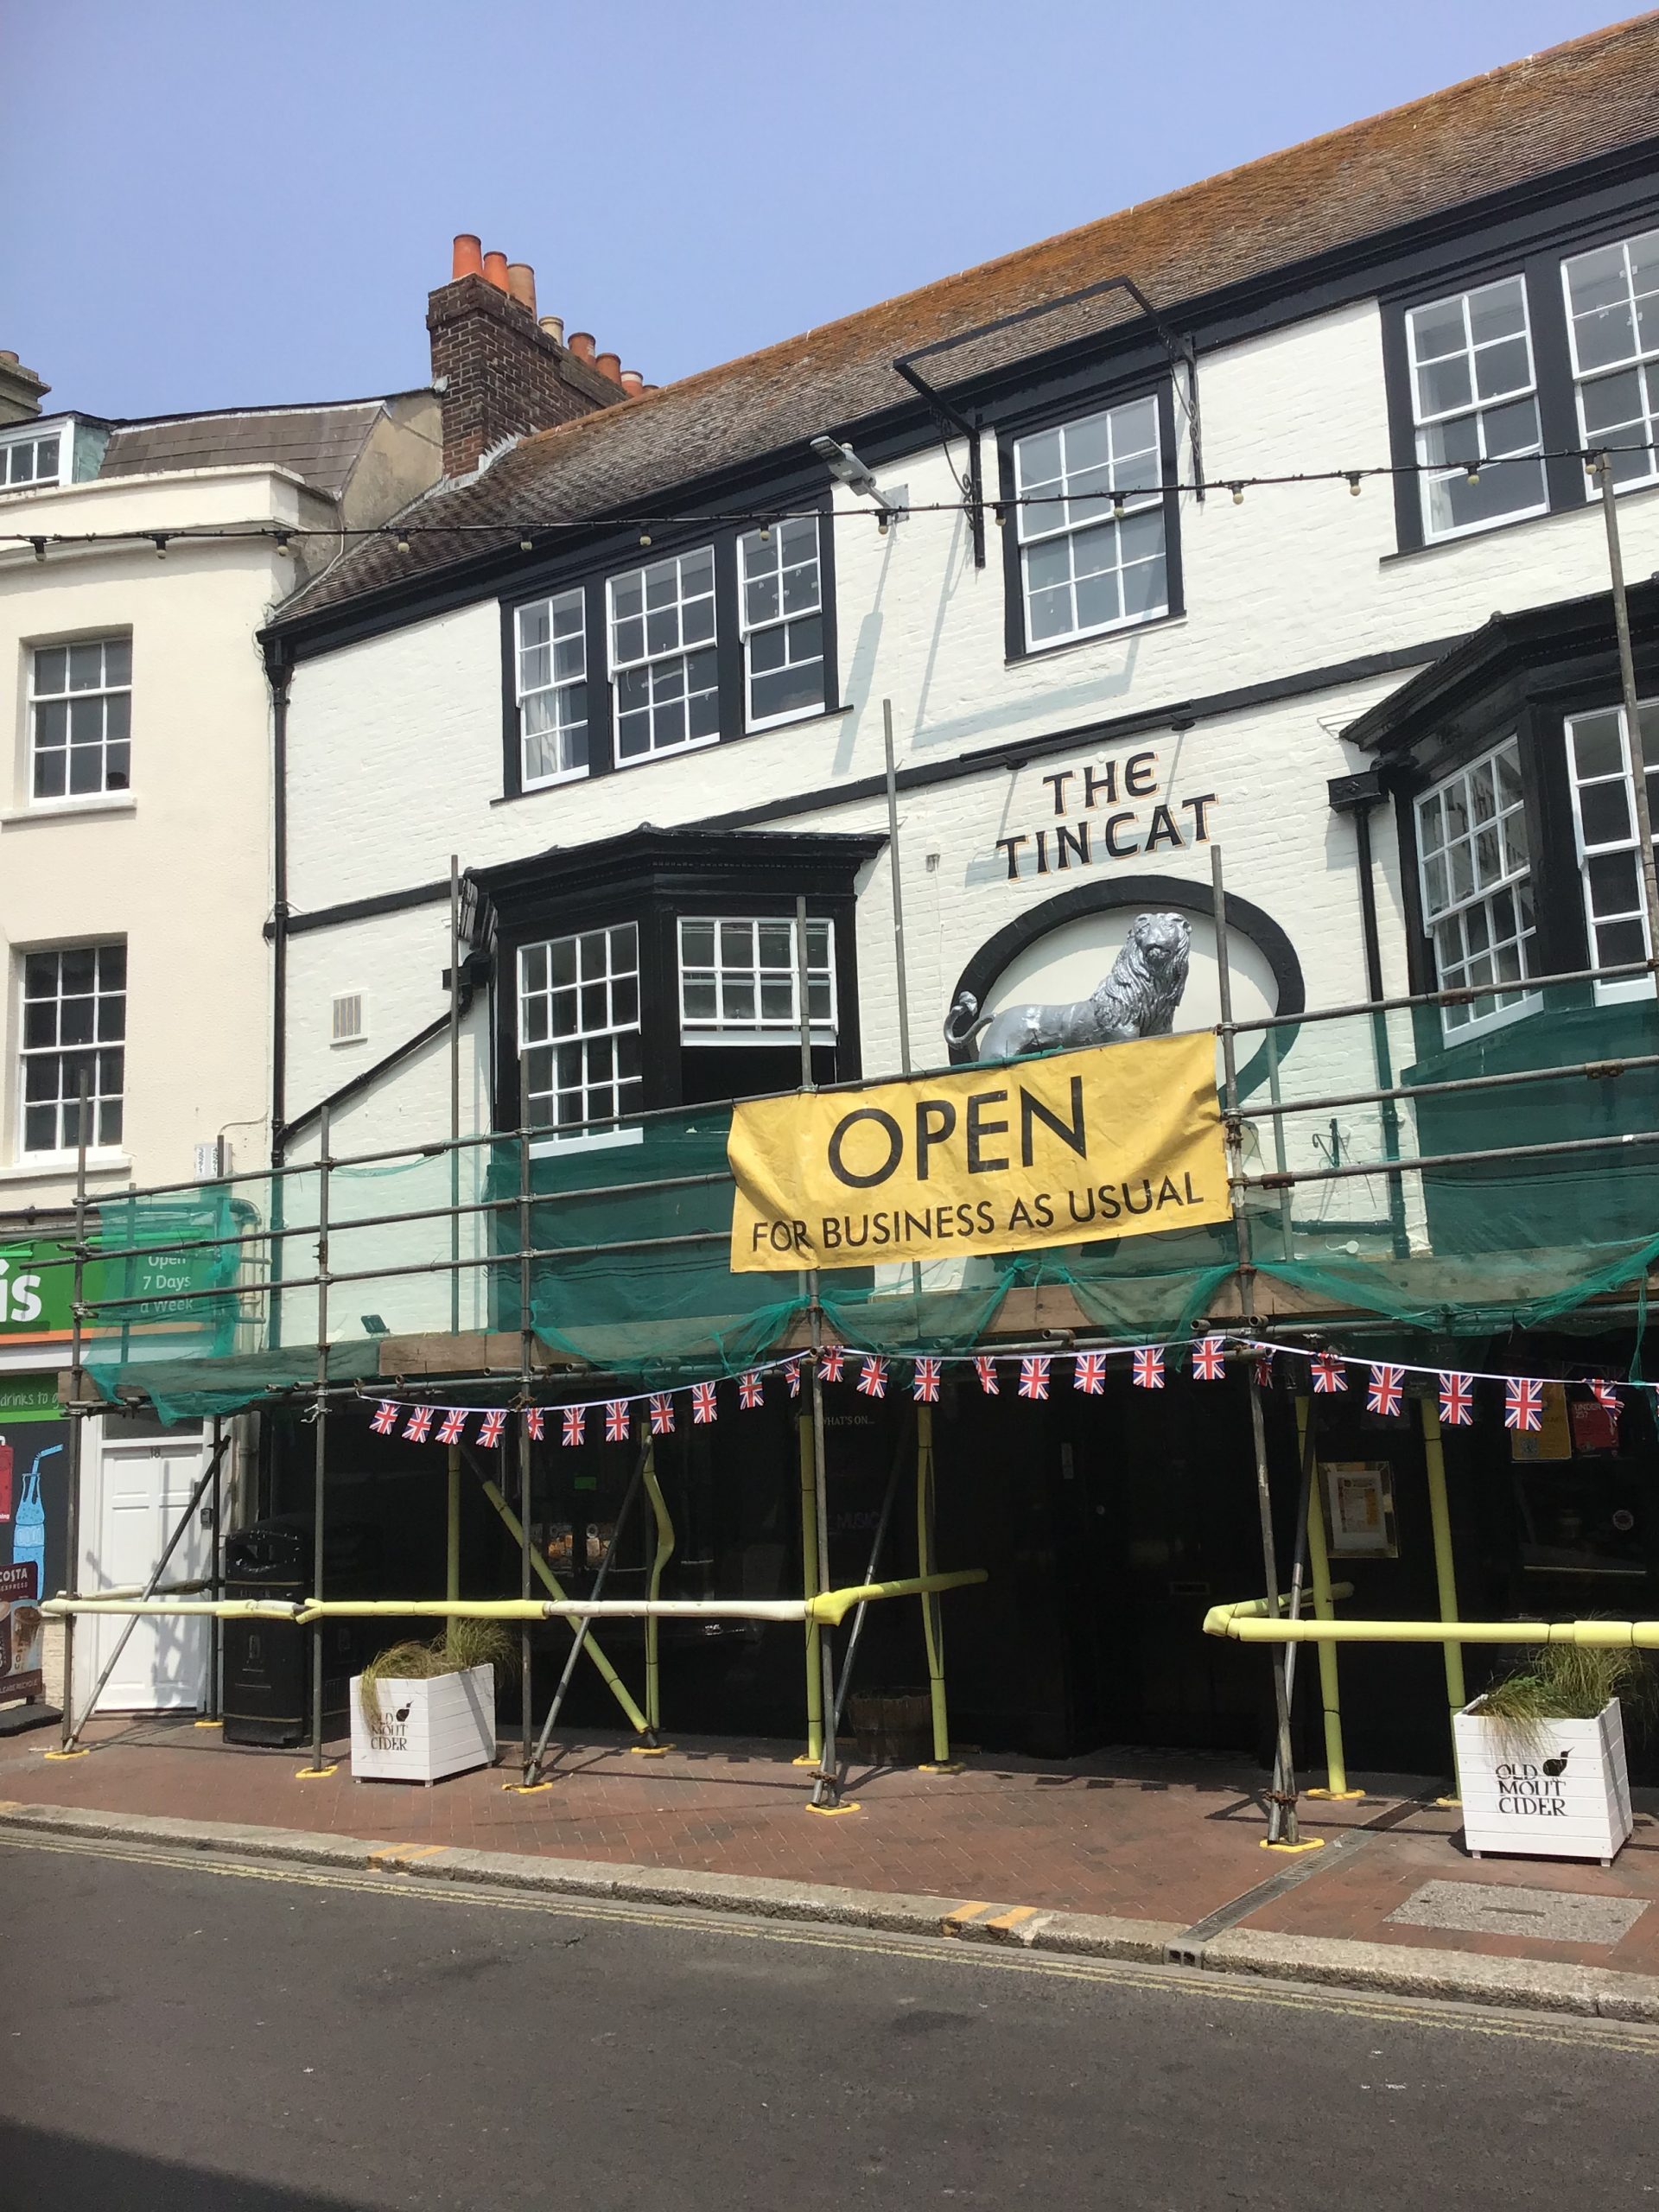
When TG20 stops, proper scaffold design starts.
Non-standard scaffolds require more than an improvised site solution. Where the proposed configuration falls outside recognised standard parameters, the requirement is progressed through a competent design process.
This can include scaffold drawings, structural calculations, tie and foundation requirements, loading criteria and construction details so the erection team has a clear engineered solution to work from.
Designed solutions are particularly important for unusual geometry, restricted ties, heavy loading, complex bridging, temporary roofs, suspended arrangements and other specialist structures.
In-house scaffolding means the access team understands the project around it.
Scaffolding is often the first trade on site and the last to leave. When it is integrated with the wider delivery team, access can be planned around the sequence of roofing, decoration, masonry, joinery and other Building Fabric works.
That helps reduce avoidable adaptations, improves communication when the scope changes and gives the project manager clearer control over access throughout the programme.
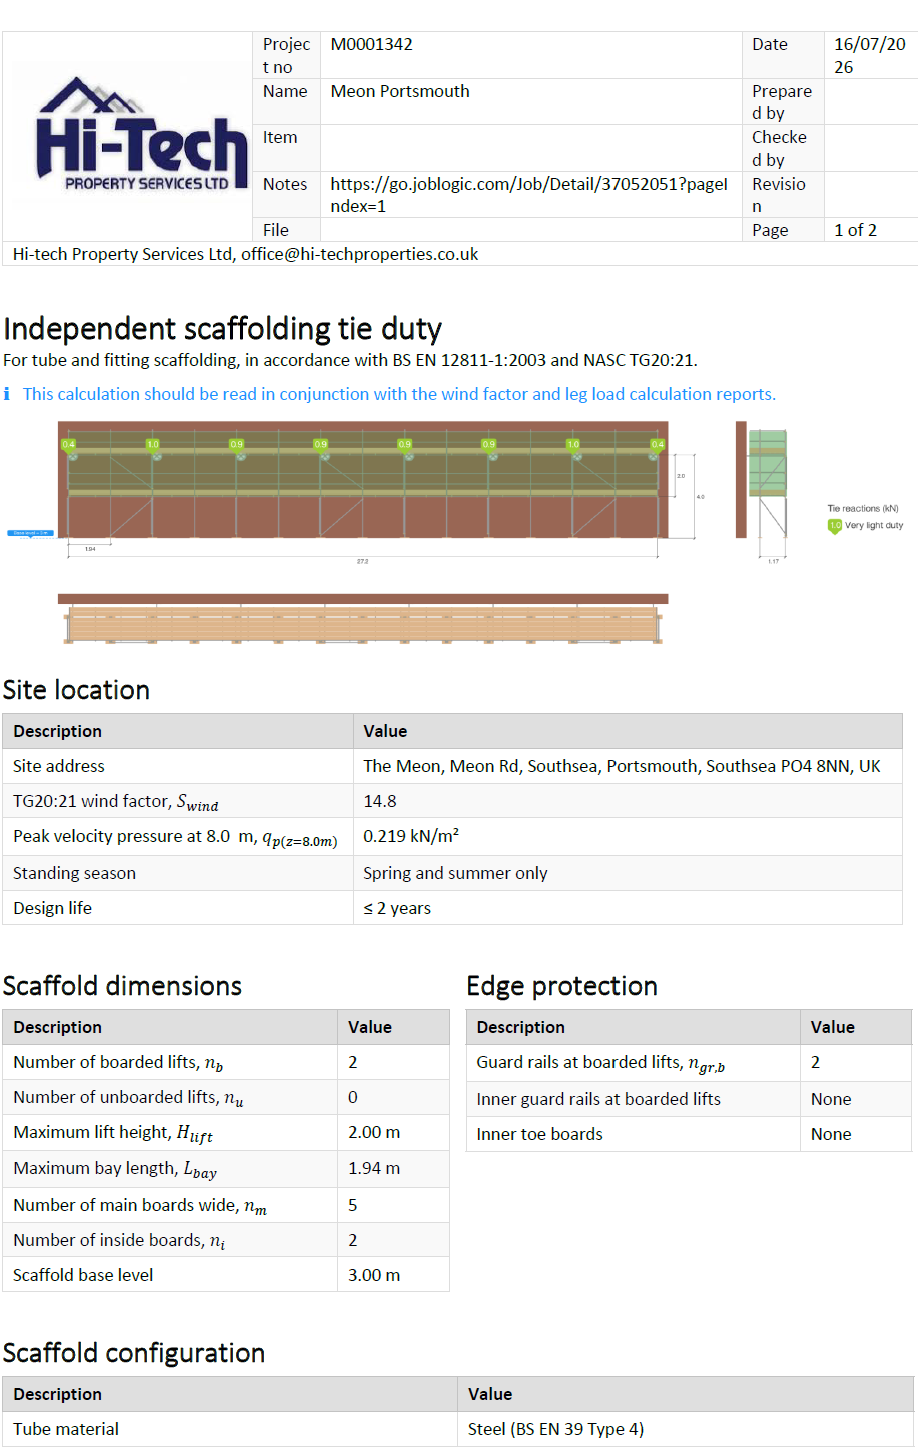
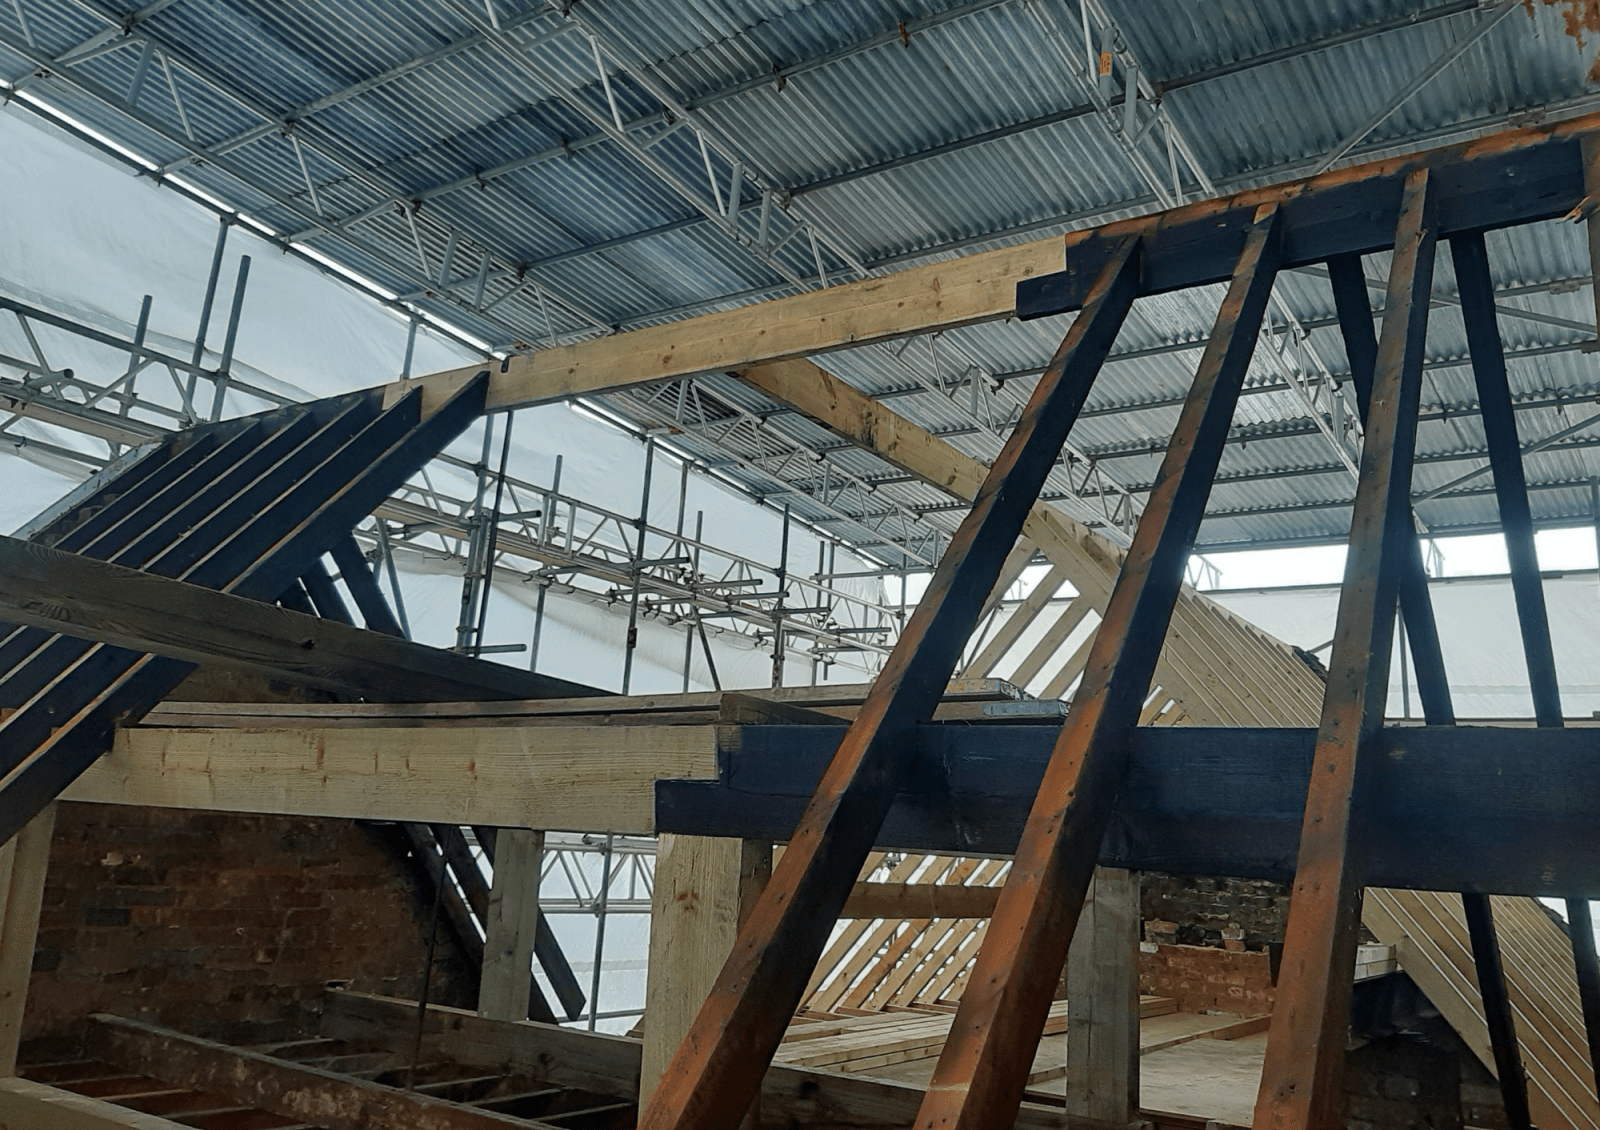
Safe access is part of the construction method, not an afterthought.
Scaffold planning needs to consider how people will access the working lifts, how materials will be moved, how the structure interfaces with the public and how changes will be controlled once it is in use.
Formal handover, inspection and controlled adaptation help maintain the integrity of the agreed scaffold configuration throughout the period it remains erected.
Need safe access around a difficult project?
Talk to Hi-Tech about the scaffold, the work it needs to support and whether TG20 compliance or a bespoke designed solution is required.